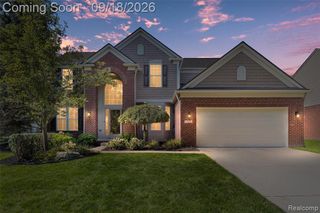
11136 Bellwood Drive, Plymouth, MI 48170
- 4 beds |
- 4 baths |
- 3,900 sqft
 Single-Family Home
  Built in 1978
  0.28acre lot
 2 car garage
  $192/sqft
  Listed 12 days ago
Property Description
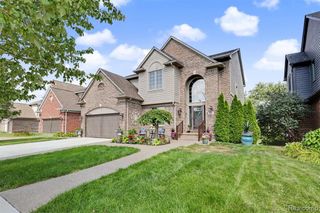
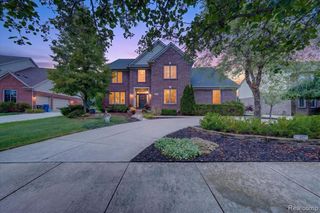
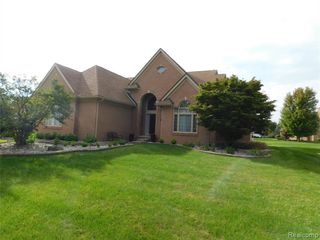
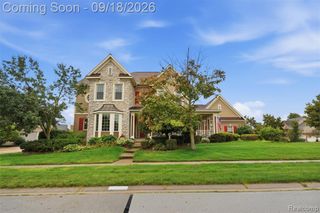
Stunning Plymouth Remodel! This 4 bedroom, 3.5 bath house has received an extensive makeover. Kitchen updates include new cabinets, new quartz counters, new stainless steel appliances, new tile backsplash, new wine cooler, new hardware and new fixtures. All bathrooms have been updated with new tile, new vanities, new shower doors, new tub, new fixtures and new hardware. New wood flooring and baseboard throughout the first floor. Huge updated finished basement for extra living space. New washer and dryer. New windows and sliders throughout. New electric panel. Fresh interior paint, new light fixtures and new hardware throughout. New garage door and garage door opener. Extensive exterior work has been completed. New sod, lot re-graded and new landscaping. New driveway. Huge new paver patio. New sprinklers. Fresh exterior paint.
- Listing Status:
- Active
- Date Added:
- September 10, 2026
- Data Last Updated:
- September 23, 2026 at 2:45PM
- Listing Office:
- Community Choice Realty Associates, LLC : 734-992-5515
- Listing Agent:
- Lance Bache : 941-685-3883
- MLS ID:
- 61029001

- Style: Ranch
- Other Structures: PorchDeckPatio
- Parking: Parking spaces: 2
- General: BrickVinyl SidingOneBasement
- Road/Access: Paved
- Originating MLS: MiRealSource
- School District: Plymouth Canton Comm Schools
- County: Wayne
- Zoning: 33C82 QUAIL HOLLOW ESTATES SUB T1S R8E L97 P20 21 WCR LOT 82
- Water: Public
- Source: MiRealSource
This listing courtesy of Lance Bache , Community Choice Realty Associates, LLC
Monthly Payment
- Principal & Interest $
- Property Taxes $
- Home Insurance $
- VA Funding Fee $

 New - 1 day ago