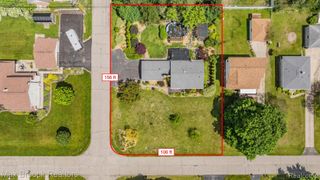
11320 Eastside Drive, Plymouth Charter Township, MI 48170
- 3 beds |
- 2 baths |
- 1,120 sqft
 Single-Family Home
  Built in 1929
  7,841sqft lot
 1 car garage
  $326/sqft
  Listed 5 days ago
Property Description
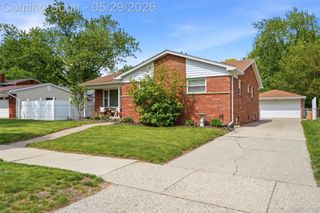
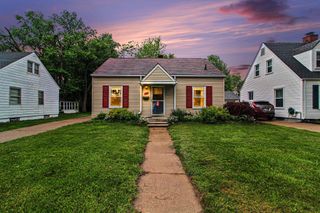
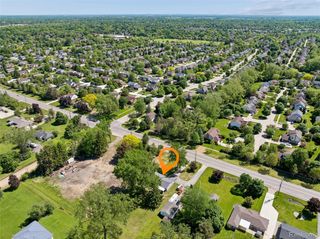
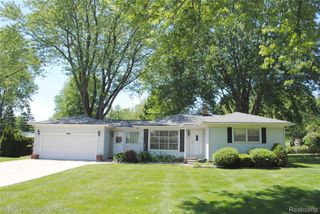
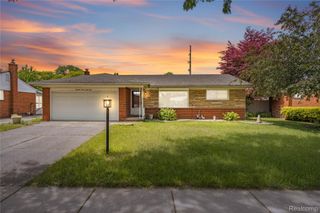
Welcome to 11320 Eastside Dr. This extensively updated 3-bedroom ranch combines timeless character with thoughtful contemporary upgrades in one of Plymouth’s most desirable locations. Originally built in 1929 and offering approximately 1,121 sq ft of living space, this home delivers the perfect blend of charm, functionality, and walkable convenience just minutes from downtown Plymouth. Step inside to discover a warm and inviting interior highlighted by abundant natural light from large south-facing windows, updated lighting fixtures, fresh neutral paint, and newer flooring flowing throughout the main living areas and bedrooms. The beautifully updated eat-in kitchen features white shaker-style cabinetry with updated hardware, quartz countertops, marble backsplash, newer stainless steel appliances, updated sink and fixtures, and ample cabinet and prep space ideal for both daily living and entertaining. All three bedrooms offer comfortable layouts with updated flooring and neutral finishes, including a generously sized primary suite complete with a private en-suite full bath. Both bathrooms have been tastefully refreshed with modern finishes and fixtures. Additional interior features include convenient first-floor laundry, pull-down attic access with abundant storage space, and a basement with exterior access doors housing updated mechanicals including a newer furnace, humidifier, and hot water tank. Outside, enjoy the peaceful park-like setting with mature landscaping, shaded yard space, and plenty of room to relax or entertain. A 1.5-car garage provides additional storage and functionality. Major exterior improvements including newer roof, windows, HVAC, fresh exterior paint and gutters help provide peace of mind for years to come. Rarely does an updated home with this level of charm, setting, and walkable downtown Plymouth proximity become available.
- Listing Status:
- Active
- Data Last Updated:
- May 30, 2026 at 5:42PM
- Listing Office:
- J Dillon Realty : 7347774448
- Listing Agent:
- Joshua A Dillon : 7347774448
- MLS ID:
- 20261037105

- General: Gutter guard systemLighting
- Style: Ranch
- Other Structures: Porch
- Pool: None
- Parking: Oneand half car garageDetachedGarage faces side
- Roofing: Asphalt
- General: Wood sidingOneBasementBlockCrawl space
- Road/Access: Paved
- Originating MLS: Realcomp II Ltd
- School District: Plymouth canton
- County: Wayne
- Zoning: 33a55b 56b 57b N 55ft of LOTS 55 56 AND 57 EASTLAWN SUB T1S R8E L52 P17 WCR K62.1578060010055002
- Utilities: Above ground utilitiesCable available
- Water: Public
- Sewer: Public sewer
- Source: Realcomp II Ltd
This listing courtesy of Joshua A Dillon , J Dillon Realty
Monthly Payment
- Principal & Interest $
- Property Taxes $
- Home Insurance $
- VA Funding Fee $

 New - 2 days ago