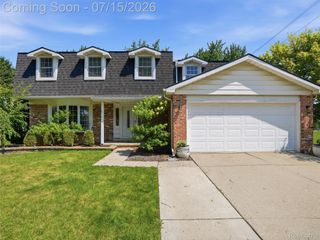
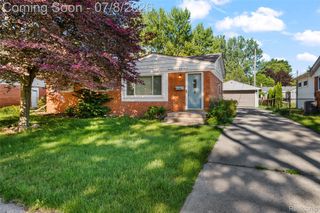
11425 Russell Avenue, Plymouth Charter Township, MI 48170
- 3 beds |
- 2 baths |
- 2,340 sqft
 Single-Family Home
  Built in 1966
  7,405sqft lot
 2 car garage
  $169/sqft
  Listed 28 days ago
Property Description
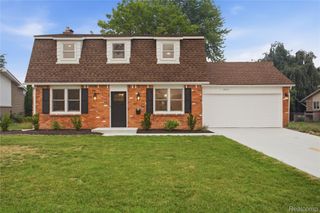
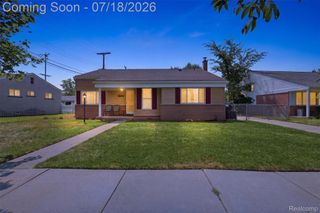
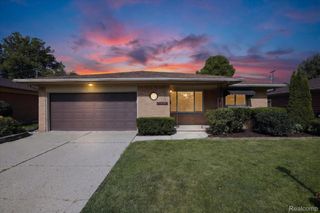
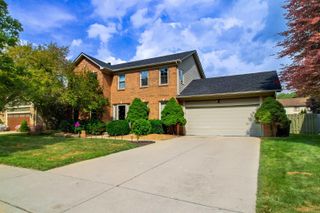
Welcome home to this beautifully updated 3-bedroom brick ranch located in desirable Plymouth Township with township taxes! Offering approximately 1,254 square feet above grade plus a partially finished lower level, this move-in-ready home combines modern updates with timeless charm. The heart of the home is the stunning chef’s kitchen featuring an oversized island, stainless steel appliances, beverage center, under cabinet lighting and abundant workspace—perfect for entertaining or everyday living. The kitchen and full bath were thoughtfully remodeled in 2016, with the full bath showcasing elegant marble flooring. Enjoy the gorgeous family room that is completed by a beautiful wood-burning fireplace with custom wood mantle. Also easy access to the fenced backyard through the updated sliding glass door. Updated vinyl flooring in the dining area, kitchen, and family room. One of the 3 bedrooms includes a California Closet system and custom built-in office workspace, which can be removed at the buyer’s request. The partially finished lower level offers Laundry room, Storage area, additional living space, a convenient half bath, and endless possibilities for a recreation room, home gym, or hobby area. Major mechanical updates completed in 2026 include a new Lennox furnace with humidifier, central air conditioning, and hot water heater. Outside, you’ll find a fenced backyard and a 2-car detached garage with electricity, newer garage door opener, and side service door. Updated vinyl windows add to the home’s efficiency and appeal. Conveniently located near shopping, dining, entertainment, and major highways, this Plymouth Township gem offers the perfect combination of comfort, updates, and location.
- Listing Status:
- Pending
- Data Last Updated:
- July 22, 2026 at 5:43AM
- Listing Office:
- National Realty Centers, Inc : 2484681444
- Listing Agent:
- Cory A Sultana : 7345469155
- MLS ID:
- 20261046181

- General: Dual flush toilets
- Appliances: DishwasherDisposalDryerFree standing gas rangeFree standing refrigeratorHumidifierMicrowaveStainless steel appliancesWasher
- Basement: Partially finished
- A/C: Central air
- Heating: Forced airNatural gas
- Fireplace: Living roomWood burningFireplace
- General: Lighting
- Style: Ranch
- Other Structures: PatioPorch
- Pool: None
- Parking: Two car garageDetachedDrivewayElectricityin garageGarage faces frontGarage door opener
- Roofing: Asphalt
- General: BrickOneBasementPoured
- Road/Access: Paved
- Originating MLS: Realcomp II Ltd
- School District: Plymouth canton
- County: Wayne
- Zoning: 36H269 ARBOR VILLAGE SUB NO 4 T1S R8E L88 P77 78 WCR LOT 26978064040269000
- Fencing: Back yardFencedFencing allowed
- Utilities: Cable available
- Water: Public
- Sewer: Public sewer
- Source: Realcomp II Ltd
This listing courtesy of Cory A Sultana , National Realty Centers, Inc
Monthly Payment
- Principal & Interest $
- Property Taxes $
- Home Insurance $
- VA Funding Fee $