40318 Newport Drive, Plymouth, MI 48170
- 2 beds |
- 2 baths |
- 923 sqft
 Condominium
  Built in 1972
  —— sqft lot
  —— car garage
  $244/sqft
  Listed 28 days ago
Property Description
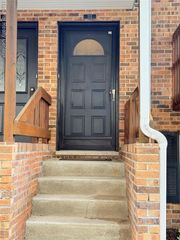
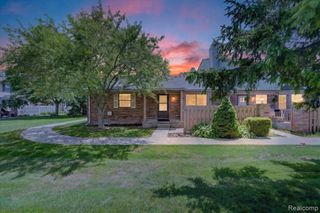
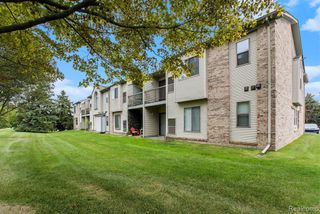
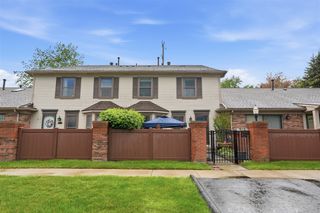
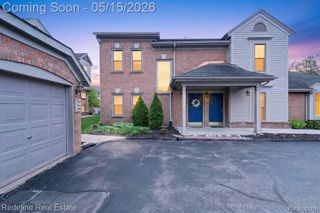
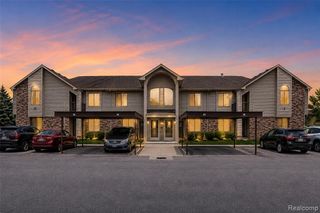
Best place ever, such a sense of community, often hearing "I'll never move" Bradbury Parkhomes finest newest Ranch in a wonderful "Age Restricted" Community, call listing Realtor for questions. Additional great feature is Lavatory in lower level, a big selling feature!! Lower level could be nicely appointed for overflow when entertaining, great storage too. This home has been updated and lovingly cared for from top to bottom, just move right in! Features include HVAC system 2012, 2025 all updated electrical panel. Beautiful front door w/side light. Kitchen shines with Granite countertops , updated kitchen cabinets, 42 inch high, gorgeous timeless warm tone...SS appliances including newer microwave. Newly updated main bath to include full space shower with seat and grab bars.. Fresh paint throughout, newer wood look warm tone vinyl plank flooring throughout. Outdoors feature nice landscaping and a sprinkler system shared w/ neighbors. Fun community that is very active to include a beautiful Pool and Clubhouse, activities and games like mahjong/euchre, water aerobics, exercise classes, sewing classes, wine tastings, bingo, pot luck dinners, BBQs, movie nights, concerts, pool parties. The community has many volunteer opportunities to include gardening/flowers....all help is welcome. Association Fee includes Gas and Water, Maintenance, Lawn/Landscaping and Snow Removal. Carport is included. Super spo/locationt in the community overlooking great green space, spectacular neighbors (I know them well). a court that looks out for each other! Close to freeways, shopping, restaurants, etc... L/A will keep you in the loop if it is looking like multiple offers.
- Listing Status:
- Pending
- Date Added:
- June 23, 2026
- Data Last Updated:
- July 22, 2026 at 5:45AM
- Listing Office:
- Century 21 Professionals Livonia : 734-464-7111
- Listing Agent:
- Karen Camilleri : 734-502-8289
- MLS ID:
- 61005082

- Appliances: DishwasherDisposalMicrowaveRange/OvenWasherGas Water Heater
- Laundry: ConcreteIn BasementCommon Area
- Basement: Unfinished
- A/C: Central Air
- Heating: Natural GasForced Air
- Style: Ranch
- Other Structures: Patio
- Pool: In Ground
- Parking: Parking spaces: 0
- General: Aluminum SidingOneBasement
- Road/Access: Private Road
- HOA Amenities: GasMaintenance GroundsSnow RemovalTrashWaterClub House IncludedMaintenance StructureSewer383.0Monthly
- Golf: Clubhouse
- Originating MLS: MiRealSource
- School District: Plymouth Canton Comm Schools
- County: Wayne
- Zoning: 36P36 UNIT 36 WAYNE COUNTY CONDO SUB PLAN NO 52 AKA BRADBURY PARKHOMES INC T1S R8E L18073 OF DEEDS P 681 TO 919 "OLDER PERSONS HOUSING" AMD 203340188 THIRD AMENDMENT (REC 6/26/2003) L38296 P1-12 WCR K.29
- Water: Public
- Source: MiRealSource
This listing courtesy of Karen Camilleri , Century 21 Professionals Livonia
Monthly Payment
- Principal & Interest $
- Property Taxes $
- Home Insurance $
- VA Funding Fee $