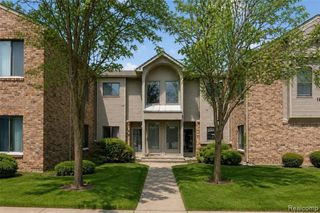
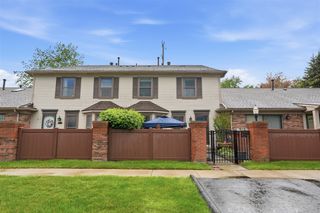
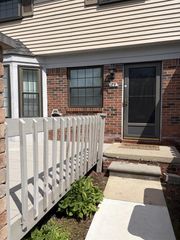
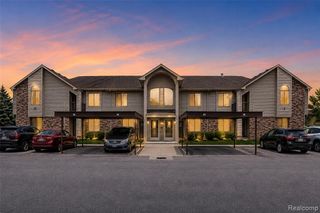
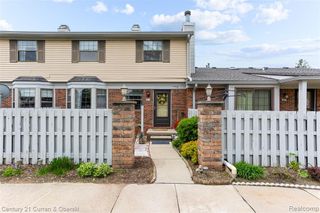
40344 Newport Drive, Plymouth, MI 48170
- 2 beds |
- 1 bath |
- 923 sqft
 Condominium
  Built in 1972
  —— sqft lot
  —— car garage
  $249/sqft
  Listed 8 days ago
Property Description
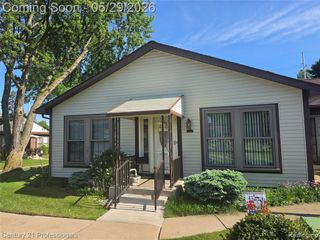
Completely Remodeled Ranch in Wonderful 55+ Community! This home has been updated from top to bottom, just move right in! Features include but are not limited to - New Modern Kitchen with Quartz counters, new soft close cabinets, large basin style sink and all new stainless steel appliances. Newly updated tiled bathroom and shower with New vanity. Fresh paint throughout, new wood plank flooring throughout, new fixtures throughout, new hardware throughout, new ceiling fans throughout and new interior doors throughout. New Recessed lighting in Living Room. New Electrical Breaker Panel Box. Washer/Dryer hookup option in Master Bedroom Walk in Closet or Hookups available in Basement; which also features plenty of space to turn it into a living area, blackened ceilings and canned lighting. Freshly power washed and Painted Deck. Pictures do not do this one justice, you have to see these upgrades in person to truly appreciate them! The community itself is very activity and fun oriented, featuring such things as - a beautiful Pool and Clubhouse and activities like mahjong/euchre, water aerobics, exercise classes, sewing classes, wine tastings, bingo, pot luck dinners, BBQs, movie nights, concerts, pool parties, and much, much more! Low Association Fee includes Gas and Water among many other things like Maintenance, Lawn/Landscaping and Snow Removal. Carport is #45. Close to freeways, shopping, restaurants, etc... Make your appointment today!
- Listing Status:
- Active
- Date Added:
- May 22, 2026
- Data Last Updated:
- May 30, 2026 at 7:45PM
- Listing Office:
- Bradford Realty : 313-409-0516
- Listing Agent:
- Ian Bradford : 313-409-0516
- MLS ID:
- 60995370

- General: Lawn Sprinkler
- Style: Ranch
- Pool: In Ground
- Parking: Parking spaces: 0
- General: BrickOneBasement
- Road/Access: Paved
- HOA Amenities: GasMaintenance GroundsSnow RemovalTrashWaterClub House IncludedMaintenance Structure383.0Monthly
- Golf: Clubhouse
- Originating MLS: MiRealSource
- School District: Plymouth Canton Comm Schools
- County: Wayne
- Zoning: 36P45 UNIT 45 WAYNE COUNTY CONDO SUB PLAN NO 52 AKA BRADBURY PARKHOMES INC T1S R8E L18073 OF DEEDS P 681 TO 919 "OLDER PERSONS HOUSING" AMD 203340188 THIRD AMENDMENT (REC 6/26/2003) L38296 P1-12 WCR K.29
- Water: Public
- Source: MiRealSource
This listing courtesy of Ian Bradford , Bradford Realty
Monthly Payment
- Principal & Interest $
- Property Taxes $
- Home Insurance $
- VA Funding Fee $

 New - 2 days ago