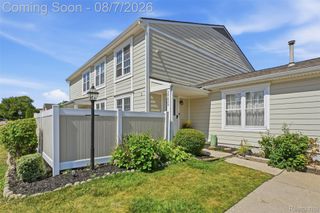
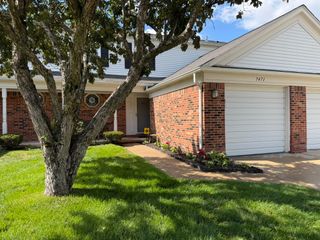
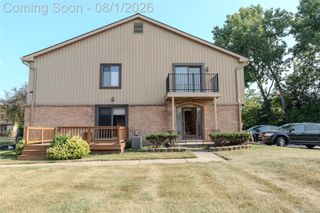
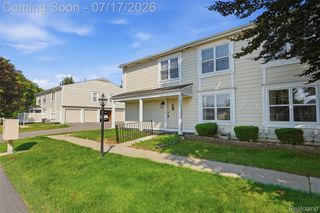
42630 Plymouth Hollow Drive 17, Plymouth Charter Township, MI 48170
- 2 beds |
- 1 bath |
- 965 sqft
 Condominium
  Built in 1987
  —— sqft lot
  —— car garage
  $218/sqft
  Listed 10 days ago
Property Description
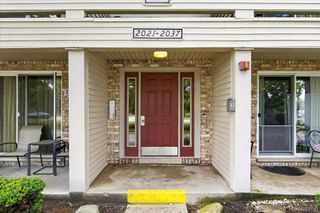
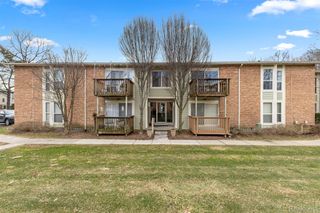
Welcome home to this beautifully updated upper-level condo offering 2 bedrooms, 1 full bath, and a private entrance in a peaceful, park-like community. Enjoy tranquil views of mature trees from the spacious private balcony, complete with an attached storage room. Inside, you'll find an open and inviting floor plan featuring hardwood flooring in the entry and dining area, plush carpeting in the living room and bedrooms, and thoughtful updates throughout. The kitchen offers ample cabinet space, a large pantry, and all appliances are included. The updated bathroom features a granite vanity, while closet organizers provide added storage and convenience. This well-maintained home is move-in ready and offers comfortable, low-maintenance living in a desirable location. Schedule your showing today!
- Listing Status:
- Active
- Data Last Updated:
- August 20, 2026 at 3:45PM
- Listing Office:
- Keller Williams Paint Creek : 2486098000
- Listing Agent:
- Evan Bassy : 5866630473
- MLS ID:
- 20261062836

- General: BalconyPrivate entrance
- Style: Ranch
- Other Structures: Porch
- Pool: None
- Parking: No garage
- Roofing: Asphalt
- General: BrickOneSlab
- Road/Access: Private road
- HOA Amenities: MaintenanceGroundsMaintenanceStructureWater211.0Monthly
- Originating MLS: Realcomp II Ltd
- School District: Plymouth canton
- County: Wayne
- Zoning: 23Q17 UNIT 17 WAYNE COUNTY CONDO SUB PLAN NO 190 AKA CHARNWOOD AMD #5 87045714 L22045 P533-571 WCR K1.75278018040017000
- Water: Public
- Sewer: Public sewer
- Source: Realcomp II Ltd
This listing courtesy of Evan Bassy , Keller Williams Paint Creek
Monthly Payment
- Principal & Interest $
- Property Taxes $
- Home Insurance $
- VA Funding Fee $