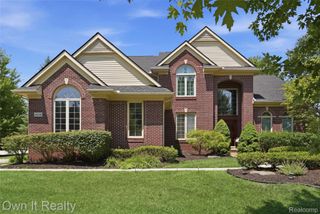
46564 Southview Lane, Plymouth Charter Township, MI 48170
- 4 beds |
- 4 baths |
- 4,319 sqft
 Single-Family Home
  Built in 1994
  0.58acre lot
 3 car garage
  $171/sqft
  Listed 7 days ago
Property Description
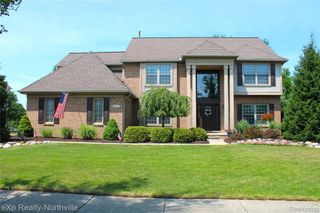
MULTIPLE OFFERS. All offers in by 4pm 7/19. This beautifully updated 4-bedroom, 3.5-bath Colonial is located in the highly desirable Glenview Estates, a quaint community of just 18 homes in Plymouth. This exceptional neighborhood offers a private path leading directly to Plymouth Township Park, enjoy scenic walking and biking trails, playgrounds, and endless outdoor recreation. Best of all, vibrant Downtown Plymouth— charming shops, restaurants, and year-round events— an approx. 1 mile drive or walk by sidewalks. This is a thoughtfully updated home featuring a stunning kitchen with granite countertops, stainless steel Bosch dishwasher, double ovens, cooktop, and microwave. Hardwood floors flow throughout the main level with a first-floor laundry room. The finished basement features a wet bar, mini fridge, and included pool table—perfect for hosting holidays, game nights, or gatherings with family and friends. Other updates include: Furnace/AC (2019), HWT (2021), landscaped grounds. The backyard features a Trex deck & brick paver patio great for summer entertaining. Don’t miss the opportunity to make this exceptional Plymouth home yours!
- Listing Status:
- Pending
- Data Last Updated:
- July 22, 2026 at 3:42AM
- Listing Office:
- Preferred, Realtors® Ltd : 7344596000
- Listing Agent:
- Sarah P King : 7345788632
- MLS ID:
- 20261053911

- General: High speed internetProgrammable thermostatSound systemWet bar
- Appliances: Built in electric ovenBuilt in gas rangeBuilt in refrigeratorBar fridgeDishwasherDisposalDouble ovenDryerExhaust fanHumidifierIce makerMicrowaveSelf cleaning ovenStainless steel appliancesWasher
- Laundry: Electric dryer hookupLaundry roomWasher hookup
- Basement: DaylightFinished
- A/C: Ceiling fansCentral air
- Heating: Forced airNatural gas
- Fireplace: Family roomGasFireplace
- Style: Colonial
- Other Structures: DeckPatioPorch
- Pool: None
- Parking: Three car garageAttachedDrivewayElectricityin garageGarage door openerGarage faces side
- Roofing: Asphalt
- General: BrickWood sidingTwoBasementPouredSump pump
- Road/Access: Paved
- HOA Amenities: MaintenanceGroundsSnowRemoval850.0Annually
- Originating MLS: Realcomp II Ltd
- School District: Plymouth canton
- County: Wayne
- Zoning: 28T6 UNIT 6 WAYNE COUNTY CONDO SUB PLAN NO 366 AKA GLENVIEW ESTATES T1S R8E L27218 OF DEEDS P710 TO 771 AMD 94213813 K5.556078035010006000
- Fencing: Invisible
- Utilities: Cable availableUnderground utilities
- Water: Public
- Sewer: Public sewer
- Source: Realcomp II Ltd
This listing courtesy of Sarah P King , Preferred, Realtors® Ltd
Monthly Payment
- Principal & Interest $
- Property Taxes $
- Home Insurance $
- VA Funding Fee $

 New - 1 day ago