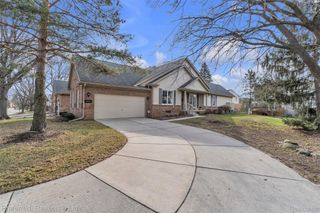
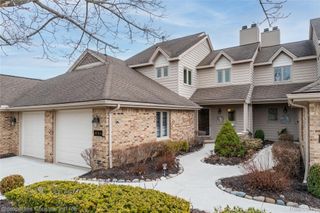
47274 Hunters Park Drive, Plymouth Charter Township, MI 48170
- 3 beds |
- 3 baths |
- 4,086 sqft
 Condominium
  Built in 1999
  —— sqft lot
  2 car garage
  $130/sqft
  Listed 6 days ago
Property Description
Welcome to this beautifully maintained detached condominium. Offering 2,389 square feet of living space, this 3-bedroom, 2.5-bath home features an open and airy floor plan with soaring ceilings, expansive windows, and abundant natural light throughout. The spacious main-level primary bedroom offers added convenience and includes a private fireplace, bath with dual vanities, soaking tub, and separate shower. The great room showcases dramatic two-story ceilings and large windows overlooking the outdoor living space. Upstairs, the loft provides flexible space ideal for a home office, reading area, or additional lounge space. The finished basement adds valuable extra living and entertaining space, while the backyard is designed for relaxation with a private in-ground pool, patio area, and mature landscaping for added privacy. Additional highlights include first-floor laundry, attached garage, and a location convenient to shopping, dining, parks, and major roadways. A wonderful opportunity to enjoy low-maintenance living in Plymouth.
- Listing Status:
- Active
- Data Last Updated:
- May 30, 2026 at 7:42PM
- Listing Office:
- @properties Christie's Int'l R.E. Birmingham : 2488508632
- Listing Agent:
- MacKenzie Bobby : 5865499849
- MLS ID:
- 20261037801

- Style: Cape cod
- Parking: Two car garageAttached
- General: BrickVinyl sidingTwoBasementPoured
- Road/Access: Paved
- HOA Amenities: MaintenanceGroundsSnowRemovalTrash300.0Monthly
- Originating MLS: Realcomp II Ltd
- School District: Plymouth canton
- County: Wayne
- Zoning: 28U9 UNIT 9 WAYNE CTY COND SUB PLAN NO 478 AKA HUNTERS PARK T1S R8E L29872 OF DEEDS P 3670 -3721 WCR K3.70478034020009000
- Water: Public
- Sewer: Public sewer
- Source: Realcomp II Ltd
This listing courtesy of MacKenzie Bobby , @properties Christie's Int'l R.E. Birmingham
Monthly Payment
- Principal & Interest $
- Property Taxes $
- Home Insurance $
- VA Funding Fee $