48132 Colony Farm Circle, Plymouth, MI 48170
- 3 beds |
- 3 baths |
- 2,134 sqft
 Condominium
  Built in 1973
  —— sqft lot
  2 car garage
  $187/sqft
  Listed 1 month ago
Property Description
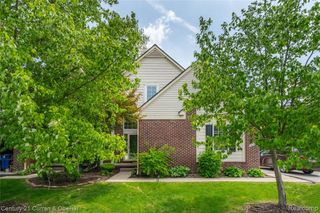
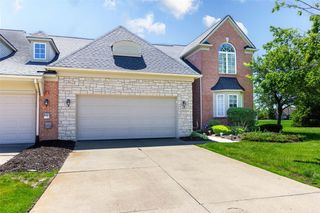
Rare end-unit in sought-after Colony Farms in Plymouth Township! Discover this beautifully updated 3-bedroom, 3-bath condo in desirable Plymouth Township. The bright, open floor plan features hardwood floors, a remodeled kitchen with granite counters and stainless-steel appliances, and a welcoming living/dining area with fireplace and abundant natural light. The spacious primary suite offers a walk-in closet and private ensuite bath, while the convenient first-floor laundry maximizes everyday ease. Enjoy outdoor living on the Trex deck and the privacy of an end unit with a long private driveway and attached 2-car garage with large natural light windows. The mostly finished basement with egress window adds outstanding versatility - perfect for guests, a home office, or extra living space - and includes a 3rd bedroom, full bath with walk-in shower, and abundant storage. Recent upgrades include furnace and A/C (2024), sump pump (2025), new windows, hot water heater, garage door, insulation, kitchen remodel, and more. Added bonuses: whole-house generator and soundproofing improvements. Nestled in a quiet, well-maintained community with pond views and convenient access to shopping, dining, and expressways. Truly move-in ready and meticulously maintained! Sellers do not need any occupancy and owners will get keys at closing. BATVAI
- Listing Status:
- Pending
- Date Added:
- April 30, 2026
- Data Last Updated:
- May 30, 2026 at 8:45PM
- Listing Office:
- Mi Choice Realty : 734-506-8986
- Listing Agent:
- Rhonda Cerone : 734-819-0026
- MLS ID:
- 60988006

- Kitchen: Floor: Wood
- Appliances: DishwasherDisposalFreezerMicrowaveRange/OvenRefrigeratorGas Water Heater
- Dining: Floor: Wood
- Living Room: Floor: Wood
- Family Room: Floor: Carpet
- Laundry: VinylEntry
- Basement: Partially Finished
- A/C: Central Air
- Heating: Natural GasForced Air
- Fireplace: GasLiving RoomFireplace
- Style: Ranch
- Other Structures: PorchDeck
- Parking: Parking spaces: 2
- General: BrickWood SidingOneBasement
- Road/Access: Paved
- HOA Amenities: Maintenance GroundsSnow RemovalWaterMaintenance Structure468.0Monthly
- Originating MLS: MiRealSource
- School District: Plymouth Canton Comm Schools
- County: Wayne
- Zoning: 32B33 REPLAT NO 1 OF WAYNE COUNTY CONDOMINIUM SUB PLAN NO 89 AKA COLONY FARMS T1S R8E L18437 OF DEEDS P 15-41 WCR AMD G342459 UNIT 33 K2.29
- Water: Public
- Source: MiRealSource
This listing courtesy of Rhonda Cerone , Mi Choice Realty
Monthly Payment
- Principal & Interest $
- Property Taxes $
- Home Insurance $
- VA Funding Fee $

 New - 6 hours ago