49582 Main Drive, Plymouth Charter Township, MI 48170
- 3 beds |
- 2 baths |
- 1,650 sqft
 Single-Family Home
  Built in 1989
  4,356sqft lot
 —— car garage
  $42/sqft
  Listed 1 year ago
Property Description
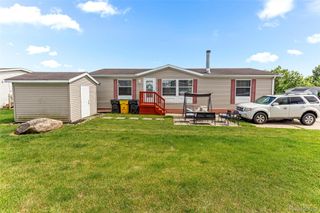
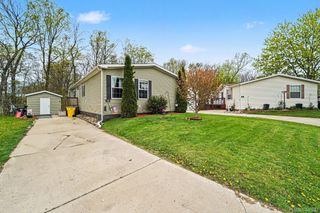
Charming 3-Bed, 2-Bath Home in Plymouth Hills – Motivated Seller! Welcome to this spacious and inviting 3-bedroom, 2 full-bath manufactured home located in the desirable Plymouth Hills Manufactured Housing Community in Plymouth! This well-maintained home offers a fantastic layout with generous living and family room spaces—perfect for relaxing or entertaining guests. Enjoy an abundance of natural light with skylights in both the kitchen and one of the bathrooms. The kitchen features stylish butcher block countertops, updated cabinets, and comes fully equipped with appliances. The master suite is a true retreat with two nice-sized closets and a luxurious master bathroom featuring a garden tub and walk-in shower combo. Additional highlights include: * Double-wide on corner lot with nice sized front yard * Newer furnace for peace of mind * Large deck—great for outdoor enjoyment * Minimal blemishes and tons of potential * Two additional bedrooms ideal for family, guests, or a home office Conveniently located near expressways, top-rated schools, and just minutes from charming downtown Plymouth. Bring your vision and make this home your own with a little TLC. Motivated seller – come with your best offer today! Note: All potential buyers must apply at Plymouth Hills main office and speak with Sheri or Carla before moving in. Monthly lot rent and room sizes are approximate. 1989 Wyndham mobile home.
- Listing Status:
- Pending
- Data Last Updated:
- July 22, 2026 at 5:43AM
- Listing Office:
- Metropolitan Real Estate Group : 2487355860
- Listing Agent:
- Lisa Sznyr : 7345608018
- MLS ID:
- 20251012690

- Appliances: DishwasherDryerFree standing gas ovenFree standing refrigeratorGas cooktopWasher
- A/C: Ceiling fansCentral air
- Heating: Forced airNatural gas
- Fireplace: Family roomGasFireplace
- General: ShedsSheds allowed
- Style: Manufacturedwo land
- Other Structures: DeckPorch
- Pool: None
- Parking: Assigned 2 spacesDrivewayNo garage
- Roofing: Asphalt
- General: Vinyl sidingOnePillar post pier
- Road/Access: Paved
- HOA Amenities: MaintenanceGroundsSewerSnowRemovalTrashWater615.0Monthly
- Originating MLS: Realcomp II Ltd
- School District: Plymouth canton
- County: Wayne
- Zoning: Plymouth Hills 14201 Ridge RoadPlymouth. 49582 Main DriveMI0020787339
- Water: Public
- Sewer: Public sewer
- Source: Realcomp II Ltd
This listing courtesy of Lisa Sznyr , Metropolitan Real Estate Group
Monthly Payment
- Principal & Interest $
- Property Taxes $
- Home Insurance $
- VA Funding Fee $