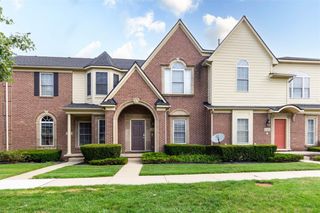
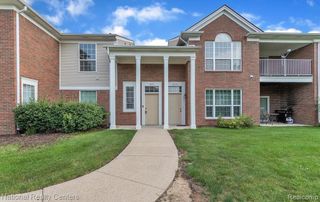
49613 Draper Circle, Plymouth, MI 48170
- 2 beds |
- 3 baths |
- 1,476 sqft
 Condominium
  Built in 1994
  —— sqft lot
  2 car garage
  $203/sqft
  Listed 26 days ago
Property Description
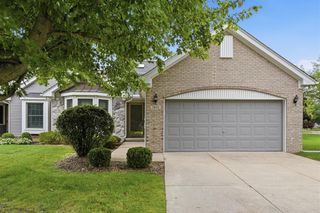
Completely renovated and move-in ready, this exceptional condo in the highly sought-after Plymouth Pointe subdivision features quality upgrades and modern finishes throughout. The remodeled kitchen offers new cabinetry, granite countertops, stainless steel appliances, and a new dishwasher, opening to a spacious living area with a brand-new gas fireplace, laminate flooring, fresh paint, and professionally installed in-wall TV wiring. Main-floor laundry includes a new washer and dryer. Upstairs, you'll find two spacious bedrooms with custom Closets by Design systems and two updated full bathrooms featuring skylights and Bluetooth-enabled exhaust fans. Major mechanical updates include a new furnace, central air conditioner, and water heater. Additional improvements include a Nest smart thermostat, custom lighting, updated interior hardware, ceiling fans with remote controls, power blinds, and newer triple-pane windows throughout much of the home, with the remaining windows replaced approximately five years ago. The finished lower level provides valuable additional living space, ideal for a family room, home office, or gym. Complete with a closet and direct access to the attached garage, it also offers flexibility for a potential third bedroom. The attached garage also features professionally epoxied floors for a clean, polished finish. Enjoy the private courtyard with new patio pavers, along with access to the community clubhouse and pool. Conveniently located near major freeways, shopping, Ann Arbor, and just minutes from downtown Plymouth, this turnkey condo is ready for its next owner.
- Listing Status:
- Pending
- Date Added:
- June 26, 2026
- Data Last Updated:
- July 22, 2026 at 5:45AM
- Listing Office:
- Golden Key Realty Group LLC : 248-422-6962
- Listing Agent:
- Wasim Sais : 734-623-3132
- MLS ID:
- 61005744

- Kitchen: Floor: Laminate
- Appliances: DishwasherDryerMicrowaveRange/OvenRefrigeratorWasherGas Water Heater
- Dining: Floor: Laminate
- Living Room: Floor: Laminate
- Family Room: Floor: Laminate
- Laundry: CeramicEntryCommon Area
- A/C: Central Air
- Heating: Natural GasForced Air
- Fireplace: GasLiving RoomFireplace
- General: Lawn SprinklerTennis Court(s)
- Style: Raised Ranch
- Other Structures: Patio
- Parking: Parking spaces: 2
- General: BrickVinyl SidingBi-LevelSplit LevelSlab
- Road/Access: Paved
- HOA Amenities: Maintenance GroundsSnow RemovalTrashWaterClub House IncludedMaintenance StructureSewer405.0Monthly
- Golf: Clubhouse
- Originating MLS: MiRealSource
- School District: Plymouth Canton Comm Schools
- County: Wayne
- Zoning: 30F59 UNIT 59 REPLAT NO 4 OF WAYNE COUNTY CONDO SUB PLAN NO 324 AKA PLYMOUTH POINTE T1S R8E L27602 OF DEEDS P193 TO 205 WCR AMD 95-021776 WCR K0.6945
- Water: Public
- Source: MiRealSource
This listing courtesy of Wasim Sais , Golden Key Realty Group LLC
Monthly Payment
- Principal & Interest $
- Property Taxes $
- Home Insurance $
- VA Funding Fee $

 New - 1 day ago