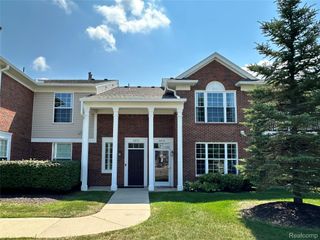
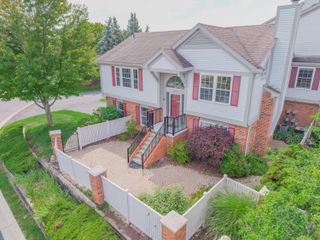
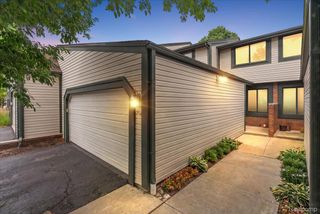
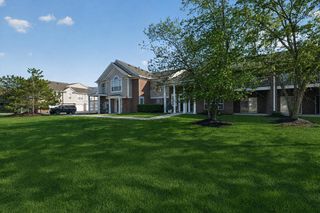
50420 Beechwood Court 39, Plymouth Charter Township, MI 48170
- 2 beds |
- 3 baths |
- 1,908 sqft
 Condominium
  Built in 2003
  —— sqft lot
  1 car garage
  $170/sqft
  Listed 4 days ago
Property Description
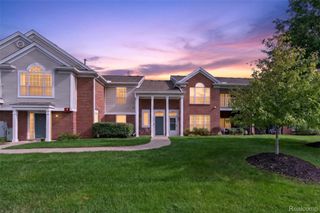
Quiet, convenient, and beautifully updated condo just minutes from Downtown Plymouth and major highways. This home features an upgraded granite kitchen with pull-out cabinet shelving, a large pantry, and granite surfaces carried throughout the entire property. The spacious loft offers the ideal office setup with built-in bookshelves—perfect for today’s work-from-home lifestyle. Both bedrooms include their own full bath, providing comfort and privacy for guests or multi-generational living. The cathedral-ceiling primary suite stands out with a huge walk-in closet and in-unit laundry. The finished basement offers high ceilings, daylight windows, new luxury vinyl flooring, and an egress window—making it easy to add a third bedroom if desired. Additional highlights: • Quiet location near Downtown Plymouth • Updated granite kitchen with pull-out shelves • Granite countertops throughout • Loft with built-ins—ideal office space • Both bedrooms with private full baths • Cathedral-ceiling primary suite with laundry • Finished basement with daylight views and egress window • New luxury vinyl flooring A rare combination of convenience, privacy, and thoughtful updates.
- Listing Status:
- Active
- Data Last Updated:
- September 25, 2026 at 7:41AM
- Listing Office:
- EXP Realty : 8887783172
- Listing Agent:
- Todd S Taliaferro : 2482079000
- MLS ID:
- 20261075853

- Style: ColonialEnd unitLoft
- Other Structures: DeckPatio
- Parking: Oneand half car garageAttached
- Roofing: Asphalt
- General: BrickOtherTwoBasementPouredSump pump
- Road/Access: Paved
- HOA Amenities: MaintenanceGroundsMaintenanceStructureSnowRemovalTrash375.0Monthly
- Originating MLS: Realcomp II Ltd
- School District: Plymouth canton
- County: Wayne
- Zoning: 19A39 UNIT 39 WAYNE COUNTY COND SUB PLAN NO. 708 AKA THE UPLANDS T1S R8E L 38322 OF DEEDS P 1 TO 61 WCR K2.5078003010039000
- Water: Public
- Sewer: Public sewer
- Source: Realcomp II Ltd
This listing courtesy of Todd S Taliaferro , EXP Realty
Monthly Payment
- Principal & Interest $
- Property Taxes $
- Home Insurance $
- VA Funding Fee $

 New - 2 days ago