9782 Fellows Creek Drive, Plymouth, MI 48170
- 4 beds |
- 6 baths |
- 4,912 sqft
 Single-Family Home
  Built in 1998
  0.79acre lot
 3 car garage
  $183/sqft
  Listed 18 days ago
Property Description
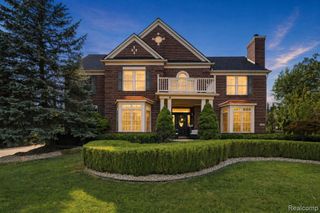
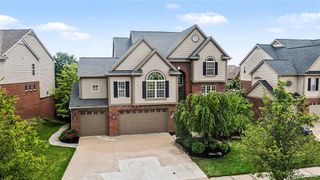
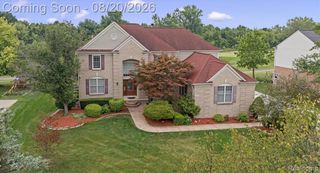
9782 Fellows Creek Drive, Plymouth Township. Country Club Village Highly sought after Country Club Village subdivision situated on large, 0.79-acre lot. Built in 1998 Style 2 story colonial 5 bedrooms, 4 full baths, 2 half baths. About 3,912 sq ft above grade. First floor: double-staircase foyer; living room; two-story great room with two-sided gas fireplace and tall window wall; formal dining; eat-in kitchen; first-floor office with glass French doors; Andersen rear door wall to the grounds. Second floor: 4 Bedrooms - primary suite with ensuite bath and his-and-her walk-in closets; Bedroom 2 & 3 share Jack-and-Jill full bath; 4th bedroom has its own full bathroom; large open upstairs hallway opens to sweeping front staircase as well as open to great room vaulted ceiling. Lower level: finished basement with kitchen, full bath, and large entertainment room and spacious flex room (workout, kids play area, or flex storage). Updates * Hardie plank siding, Andersen windows (where siding was updated), and rear door wall: 2017 * Roof: 35-year asphalt dimensional shingles, 2012 * Two forced-air furnaces and two air-conditioning units: 2024 * Instant whole-house tankless water heater: 2024 * Whole-house water filtration: 2024 * Garage: Lifetime surface coating - polyaspartic floor (not epoxy), cabinets, workbench, overhead storage: 2025 * Jack-and-Jill bath: 2017 * Upstairs children's bath: 2017 * Basement bath: 2017 * Basement finish: 2014 * Primary bath: updated before current owner * Copper plumbing. 200-amp service. City water and sewer. Battery backup sump. Country Club Village: walking paths, community pool, tennis, pickleball, children's playground. HOA $925 per year. Separate community-center/pool bill may apply. Buyer to verify current invoices. Location * Downtown Plymouth: short local drive * Northville: about 6 miles * Ann Arbor: about 16-19 miles via M-14 * Detroit Metropolitan Airport (DTW): about 21 miles
- Listing Status:
- Active
- Date Added:
- September 16, 2026
- Data Last Updated:
- October 5, 2026 at 7:47AM
- Listing Office:
- NEXGEN Realty : 810-987-1100
- Listing Agent:
- Justin Tibble : 810-987-1100
- MLS ID:
- 61030858

- General: Lawn SprinklerTennis Court(s)
- Style: Colonial
- Other Structures: Patio
- Parking: Parking spaces: 3
- General: BrickOtherTwoBasement
- Road/Access: Paved
- HOA Amenities: Snow RemovalClub House Included925.0Annually
- Golf: Clubhouse
- Originating MLS: MiRealSource
- School District: Plymouth Canton Comm Schools
- County: Wayne
- Zoning: 31C37 LOT 37 COUNTRY ACRES OF PLY SUB NO 1 T1S R8E L110 P68-84 WCR K224.93
- Water: Public
- Source: MiRealSource
This listing courtesy of Justin Tibble , NEXGEN Realty
Monthly Payment
- Principal & Interest $
- Property Taxes $
- Home Insurance $
- VA Funding Fee $