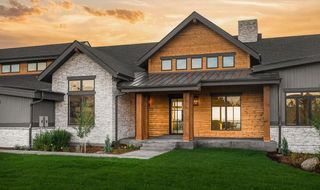
13550 Emrick Drive, Plymouth, MI 48170
- 4 beds |
- 6 baths |
- 4,677 sqft
 Single-Family Home
  Built in 2017
  0.84acre lot
 3 car garage
  $460/sqft
  Listed 8 days ago
Property Description
Nestled within the private, gated community of Emrick Orchard Estates, this 4-bedroom, 4.2-bath modern estate offers refined luxury, smart home convenience, and private estate living on a 0.91-acre corner lot. Built in 2017, this 4,677 SF residence features clean lines, soaring ceilings, commercial-grade black-framed windows, home automation, and a dramatic two-story great room with full-height glass window wall and gas fireplace. The gourmet kitchen showcases Scavolini Italian cabinetry, quartz counters, Sub-Zero/Bosch appliances, oversized island, coffee station, wine fridge, and private butler's pantry. The first-floor primary suite offers a fireplace, coffee bar, patio access, custom walk-in closet, and spa-inspired bath. Two upper princess suites, formal dining, custom mudroom, flexible den, and partially finished lower level with full bath, gym, office, bedroom area, and entertainment potential complete this exceptional Plymouth Township estate minutes from downtown Plymouth.
- Listing Status:
- Active
- Date Added:
- May 26, 2026
- Data Last Updated:
- May 30, 2026 at 7:45PM
- Listing Office:
- Hub, LLC : 734-667-1481
- Listing Agent:
- Shelby Fulkerson : 734-274-0844
- MLS ID:
- 70533951

- Parking: Parking spaces: 3
- General: OtherStoneStuccoTwoBasement
- Road/Access: Private Road
- HOA Amenities: 1500.0Annually
- Originating MLS: MiRealSource
- School District: Plymouth Canton Comm Schools
- County: Wayne
- Zoning: LOT LINE MODIFICATION 2017: PART OF THE NORWEST 1/4 SECTION 28 T1S R8E DESCRIBED AS BEGINNING S 88 19'45
- Water: Public
- Source: MiRealSource
This listing courtesy of Shelby Fulkerson , Hub, LLC
Monthly Payment
- Principal & Interest $
- Property Taxes $
- Home Insurance $
- VA Funding Fee $