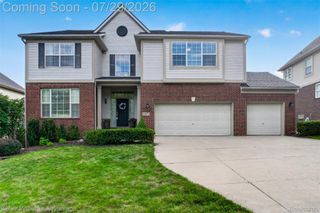
51328 Plymouth Valley Drive, Plymouth Charter Twp, MI 48170
- 4 beds |
- 5 baths |
- 4,332 sqft
 Single-Family Home
  Built in 2000
  0.75acre lot
 4 car garage
  $202/sqft
  Listed 27 days ago
Property Description
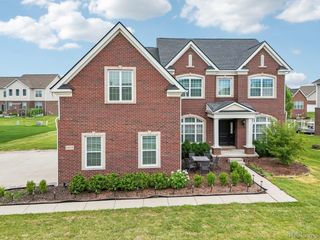
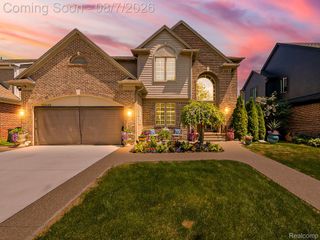
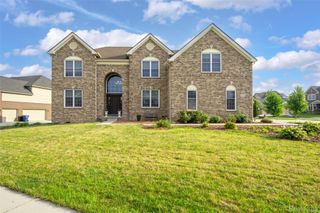
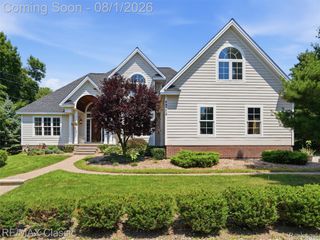
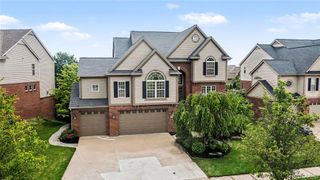
Spacious, Expansive, and Oversized best describe this exceptional home in Plymouth's highly desirable Country Club Village, featuring community amenities including a pool, playground, and scenic walking trails. Offering nearly 6,000 square feet of finished living space (4,344 sq. ft. above grade plus a 1,600 sq. ft. finished basement), this home features 4 bedrooms, 4.5 bathrooms, and a versatile loft that can easily serve as a 5th bedroom, office, or guest suite. The dramatic two-story great room showcases 18-foot ceilings, a fireplace, and an abundance of windows that fill the home with natural light. The spacious kitchen is designed for both everyday living and entertaining, featuring an oversized island, walk-in pantry, abundant cabinetry, breakfast nook, built-in desk, and a cozy hearth room with a second fireplace.The main-floor primary suite offers two walk-in closets and a spacious ensuite bath. Upstairs includes oversized bedrooms, a private princess suite with its own bath, and a Jack-and-Jill bathroom with separate vanities. The finished basement includes a full bath, exercise room, sauna, and generous storage. Car enthusiasts will appreciate the oversized 4-car garage with 10-foot ceilings and an epoxy-coated floor. Major updates include a tear-off roof (2019) and two furnaces, two A/C units, and a water heater (2021). A comprehensive security system is also included. Seller is a licensed real estate agent in Michigan. Buyer and buyer's agent to verify all information.
- Listing Status:
- Active
- Date Added:
- July 29, 2026
- Data Last Updated:
- August 20, 2026 at 1:41PM
- Listing Office:
- IKL Real Estate LLC : 7349269444
- Listing Agent:
- Imran Lateef : 7347179016
- MLS ID:
- 81026038426

- General: Garden
- Style: Cape cod
- Other Structures: Patio
- Pool: Community
- Parking: AttachedConcreteGarage door openerGarage faces side
- Roofing: Shingle
- Windows: Bay windowsGarden windows
- General: Vinyl sidingBasement
- HOA Amenities: ClubhousePlaygroundPoolTennis courts1500.0Annually
- Originating MLS: Greater Metropolitan Association of REALTORS
- School District: Plymouth canton
- County: Wayne
- Zoning: 31G248 LOT 248 COUNTRY ACRES OF PLY SUB #4 T1S R8E L114 P79 TO 95 WCR K178.5978047010248000
- Water: Public
- Sewer: Public sewer
- Source: Greater Metropolitan Association of REALTORS
This listing courtesy of Imran Lateef , IKL Real Estate LLC
Monthly Payment
- Principal & Interest $
- Property Taxes $
- Home Insurance $
- VA Funding Fee $

 New - 2 days ago