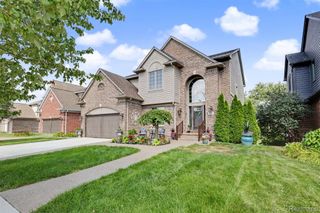
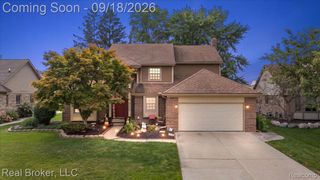
115 S Mill Street, Plymouth, MI 48170
- 4 beds |
- 3 baths |
- 3,831 sqft
 Single-Family Home
  Built in 1890
  0.3acre lot
 4 car garage
  $170/sqft
  Listed 6 days ago
Property Description
Welcome to this spacious and truly unique 4bedroom, 3bath home, built in 1890 and filled with historic character and charm! Conveniently located near Old Town Plymouth and within walking distance of downtown Plymouth. This distinctive property combines the character of a historic home with an abundance of flexible living space and modern conveniences. The main level features comfortable living areas, a full kitchen, and two bedrooms, creating a welcoming space for everyday living and entertaining. Upstairs, a separate living area with its own private entrance offers the flexibility of a potential apartment, guest suite, extended-family quarters, or rental opportunity. The finished basement provides even more versatility, featuring a third full kitchen, spa-style jetted tub, and sauna a wonderful private retreat for relaxation, entertaining, or additional living space. For car enthusiasts, collectors, hobbyists, or anyone needing exceptional storage, the property offers two separate 2car garages, providing space for up to four vehicles along with additional workspace and storage. Enjoy the best of both worlds with a location near Old Town Plymouth and downtown Plymouth, offering easy access to restaurants, shops, parks, entertainment, and community events. A truly special Plymouth home with endless possibilities for its next owner!
- Listing Status:
- Active
- Data Last Updated:
- October 5, 2026 at 4:41AM
- Listing Office:
- Fontaine Real Estate Group : 2486548700
- Listing Agent:
- Jessica L Souter : 7347872394
- MLS ID:
- 20261078738

- General: Balcony
- Style: Colonial
- Other Structures: DeckPatioPorch
- Pool: None
- Parking: Four car garageDetachedGarage door opener
- Roofing: Asphalt
- General: Vinyl sidingTwoBasementBlockDrainage system
- Road/Access: Paved
- Originating MLS: Realcomp II Ltd
- School District: Plymouth canton
- County: Wayne
- Zoning: 26HH22 23 LOTS 22 AND 23 PARK SUB NO 1 TIS R8E L44 P10 WCR49007010022000
- Fencing: Back yardFenced
- Water: Public
- Sewer: Public sewer
- Source: Realcomp II Ltd
This listing courtesy of Jessica L Souter , Fontaine Real Estate Group
Monthly Payment
- Principal & Interest $
- Property Taxes $
- Home Insurance $
- VA Funding Fee $