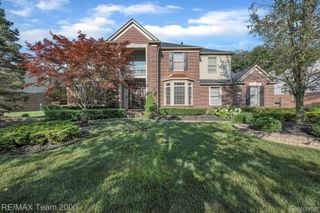
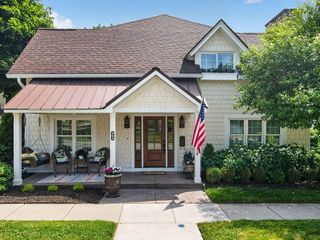
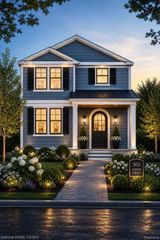
1328 W Ann Arbor Trail, Plymouth, MI 48170
- 3 beds |
- 2 baths |
- 3,018 sqft
 Single-Family Home
  Built in 1950
  0.31acre lot
 2 car garage
  $315/sqft
  Listed 13 days ago
Property Description
OPEN HOUSE SUNDAY AUG. 23 DOWNTOWN PLYMOUTH RARE DOUBLE LOT 100 FOOT WIDE x 135 DEEP. Exception land. Exceptional location. Extraordinary possibilities. Turn this into your Dream Home or Build New on this 100 Foot WIDE LOT. Steps from all that Downtown Plymouth has to offer Kellogg Park, Bars, Restaurants, Theatre, museum, shopping, farmers market, fitness studios, Channel 4 Four-grounds for a cup of coffee and work area. Art in the park, Fall Fest, Ice Fest the attractions are endless. Top Rated Bird Elementary and West Middle School a stroll away. Charm and Character fills this home mixing old and new 2024; Freshly painted Inside and Out New Roof, New Gutters, New chimney lining, encapsulated crawl, attic mediation prepped for your future 4th bedroom or bonus room, custom blinds. Custom handmade kitchen cabinets, French doors surrounded by built-in glass and drawer hutches that lead to a covered patio newly planted $15k in tree lined extra deep backyard with firepit swings and garden shed, sprinklers. Custom herringbone wood flooring and Iron railing. Barn wood mantel accents the natural fireplace. Large laundry/ mud room farm sink and granite, direct access to garage and backyard. Stackable washer and dryer, Insta Hot tankless H20. This property offers flexibility that simply isn't available elsewhere in Downtown Plymouth.
- Listing Status:
- Active
- Data Last Updated:
- August 20, 2026 at 1:41PM
- Listing Office:
- Remerica United Realty : 2483441800
- Listing Agent:
- Patty Hawley : 2483441800
- MLS ID:
- 20261061268

- General: Sheds
- Style: Split level
- Other Structures: CoveredPatioPorch
- Pool: None
- Parking: Twoand half car garageAttached
- Roofing: Asphalt
- Windows: Egress windows
- General: BrickVinyl sidingQuadLevelBasementCrawl spacePouredSealed foundation
- Road/Access: Paved
- Originating MLS: Realcomp II Ltd
- School District: Plymouth canton
- County: Wayne
- Zoning: 27Q21 22 LOTS 21 AND 22 ELM HEIGHTS SUB T1S R8E L32 P90 WCR49009010021301
- Fencing: Back yardFencedFencing allowed
- Utilities: Cable availableUnderground utilities
- Water: Public
- Sewer: Public sewer
- Source: Realcomp II Ltd
This listing courtesy of Patty Hawley , Remerica United Realty
Monthly Payment
- Principal & Interest $
- Property Taxes $
- Home Insurance $
- VA Funding Fee $

 New - 1 day ago