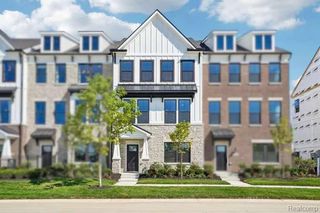
138 S Mill Street, Plymouth, MI 48170
- 3 beds |
- 4 baths |
- 2,417 sqft
 Condominium
  Built in 2021
  —— sqft lot
  2 car garage
  $190/sqft
  Listed 11 days ago
Property Description
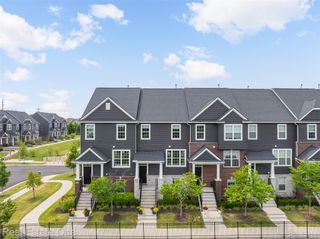
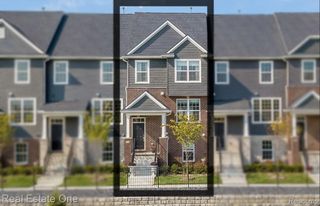
Clean & comfortable Downtown Plymouth townhome privately tucked away at the outer-edge of the Townes at Mill Street with a pond-view, easy access to the common walking-path and countless nearby amenities! Boasting pride of ownership featuring premium finishes throughout, this property offers a spacious open floor plan with a sizable living room, upgraded hardwood floors, entertainer's kitchen and dining areas with an impressive island and curved breakfast bar, granite counters, farmhouse sink, stainless-steel appliances, full-height subway tile backsplash and additional prep-area or coffee bar, stylish updated light fixtures and wrought-iron spindles, Trex balcony overlooking lush commons, private main level lavatory, three large bedrooms including a Primary suite with his & hers closets, Primary bath with granite counters atop a double vanity and walk-in shower, two additional bedrooms with custom closet build outs, upper level full bath with a shower/tub combo and upgraded tile, upper level laundry adjacent to the Primary suite for convenience, third level bonus loft offering great versatility as either a fourth bedroom, private office space or an additional living area - the lower level entry off of the 2-car attached garage also offers similar flex-use and is currently being used as a home-gym with an adjacent full bathroom! Plymouth/Canton schools, easily accessible to major freeways and shopping. An exceptional value walkable to one of Southeast Michigan's most premier and popular downtowns!
- Listing Status:
- Active
- Data Last Updated:
- September 25, 2026 at 7:41AM
- Listing Office:
- @properties Christie's Int'l R.E. Birmingham : 2488508632
- Listing Agent:
- Nicolas Petrucci : 2487873240
- MLS ID:
- 20261072860

- General: BalconyGrounds maintenanceLightingPrivate entrance
- Style: ColonialTownhouse
- Other Structures: CoveredDeckPatioPorch
- Pool: None
- Parking: Two car garageAttachedDirect accessDrivewayElectricityin garageGarage door opener
- Roofing: Asphalt
- General: BrickVinyl sidingThreeSlab
- Road/Access: Paved
- HOA Amenities: MaintenanceGroundsMaintenanceStructureSnowRemoval300.0Monthly
- Originating MLS: Realcomp II Ltd
- School District: Plymouth canton
- County: Wayne
- Zoning: LOT 9 WAYNE COUNTY CONDO PLAT NO 1131 AKA TOWNES AT MILL STREET L55309 P1268 T1S R8E49006250009000
- Utilities: Cable available
- Water: Public
- Sewer: Public sewer
- Source: Realcomp II Ltd
This listing courtesy of Nicolas Petrucci , @properties Christie's Int'l R.E. Birmingham
Monthly Payment
- Principal & Interest $
- Property Taxes $
- Home Insurance $
- VA Funding Fee $

 New - 3 days ago