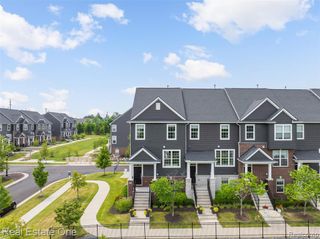
14849 Caramargo Way, Plymouth, MI 48170
- 4 beds |
- 4 baths |
- 2,179 sqft
 Condominium
  Built in 2026
  —— sqft lot
  2 car garage
  $235/sqft
  Listed 16 days ago
Property Description
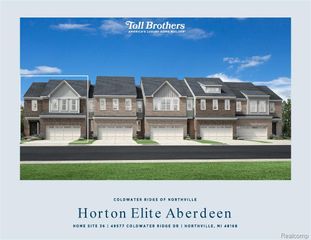
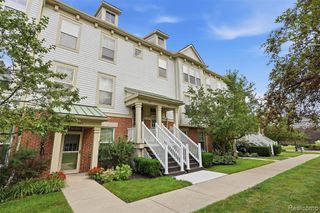
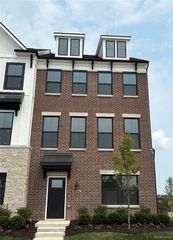
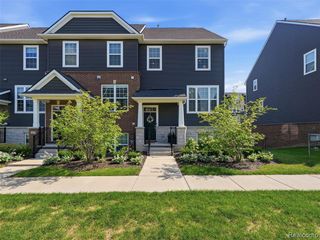
Spring 2027 move-in! This 3-story Highwood townhome is where modern design meets everyday functionality. With 4 bedrooms, 3.5 baths, and over 2,100 sq ft of thoughtfully designed space, it's perfect for those who want flexibility without compromising on style. The first-floor bedroom with full bath offers the ideal setup for guests, a private home office, or multigenerational living. Upstairs, the open-concept main level is a true showstopper--oversized windows flood the space with natural light, while wide-plank flooring and designer finishes elevate the vibe. The chef-inspired kitchen features sleek quartz countertops, premium stainless appliances, large island seating, and tons of storage. The living and dining areas flow seamlessly, creating the perfect setting for entertaining or relaxing. Upstairs, the spacious owner's suite is your private retreat with a walk-in closet and spa-like bath featuring dual vanities and a luxe tiled shower. Secondary bedrooms offer comfort and space for everyone. Additional highlights include an attached 2-car garage, smart home features, and energy-efficient systems throughout. Located along The Cardinal Golf Course and steps from local cafes, restaurants, and boutique shops--this is urban living at its best. Don't miss your chance to own a low-maintenance, high-style home in a prime location. This Life Tested home includes 1yr, 2yr, 5yr, and 10yr limited warranties.
- Listing Status:
- Active
- Date Added:
- August 4, 2026
- Data Last Updated:
- August 20, 2026 at 4:45PM
- Listing Office:
- PH Relocation Services LLC : 248-254-7900
- Listing Agent:
- Heather Shaffer : 248-254-7900
- MLS ID:
- 61017722

- General: BalconyLawn Sprinkler
- Other Structures: Deck
- Parking: Parking spaces: 2
- General: BrickStoneMore than 2 StoriesSlab
- Road/Access: Private Road
- HOA Amenities: Maintenance GroundsSnow RemovalMaintenance Structure255.0Monthly
- Originating MLS: MiRealSource
- School District: Plymouth Canton Comm Schools
- County: Wayne
- Zoning: The Townes at Saint John's - 57
- Water: Public
- Source: MiRealSource
This listing courtesy of Heather Shaffer , PH Relocation Services LLC
Monthly Payment
- Principal & Interest $
- Property Taxes $
- Home Insurance $
- VA Funding Fee $