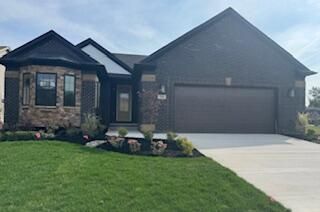
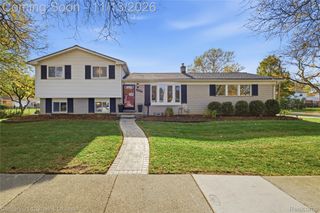
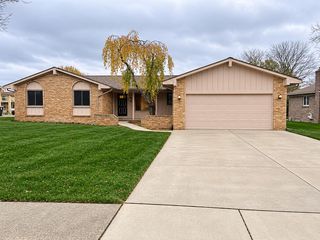
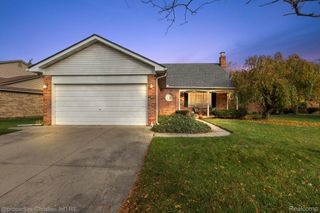
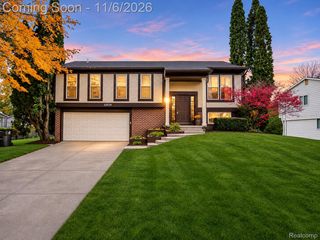
15431 Fry Street, Northville Township, MI 48170
- 3 beds |
- 2 baths |
- 1,663 sqft
 Single-Family Home
 Built in 1986
 0.38acre lot
 4 car garage
 $246/sqft
 Listed 6 days ago
Property Description
Calling all car enthusiasts, hobbyists, and dreamers! Imagine coming home to a place with room for everything you love! Situated on .38 acres in desirable Northville Township with Plymouth-Canton Schools, this property offers the perfect blend of comfort, functionality, and possibilities. Enjoy morning coffee on the low-maintenance Trex front porch or evenings relaxing in the fenced backyard. The attached 2.5-car garage features a gas hookup for potential future heat, while the impressive detached 2.5-car garage boasts insulated walls and doors, multiple outlets, loft storage, pull-through access, and concrete pads at both entrances! Both garages feature 220V electrical service. A custom-built potting shed with electrical service available for future connection adds even more versatility. Inside, a partially finished basement offers additional space to make your own, while a transferable window warranty provides added peace of mind. Whether you're restoring your dream car, creating the ultimate workshop, or simply looking for a place where your passions have room to grow, this property is ready for your next chapter!
- Listing Status:
- Active
- Data Last Updated:
- November 19, 2026 at 5:42AM
- Listing Office:
- Real Estate One : 5172954294
- Listing Agent:
- Tina M Peterson : 7343065964
- MLS ID:
- 20261091569

- General: Gutter guard systemLightingRain barrel cisternsSecond garageSheds
- Style: Ranch
- Other Structures: Deck
- Pool: None
- Parking: Four car garageAttachedDetachedElectricityin garageGarage faces frontGarage door openerParking pad
- Roofing: Asphalt
- General: BrickVinyl sidingOneBasementPoured
- Road/Access: Gravel
- Originating MLS: Realcomp II Ltd
- School District: Plymouth canton
- County: Wayne
- Zoning: 13K88A PT OF SW 1/4 SEC 13 T1S R8E BEG N89DEG 33M 30S E 1542.50FT AND N0DEG 13M 20S E 358FT FROM SW COR SEC 13 TH S89DEG 33M 30S W 222.50FT TH N0DEG 13M 20S E 85FT TH N89DEG 33M 30S E 222.50FT TH S0DEG 13M 20S W 85FT POB EXC E 30FT 0.38 AC77051990170001
- Fencing: Back yardFenced
- Utilities: Above ground utilitiesCable available
- Water: Public
- Sewer: Public sewer
- Source: Realcomp II Ltd
This listing courtesy of Tina M Peterson , Real Estate One
Monthly Payment
- Principal & Interest $
- Property Taxes $
- Home Insurance $
- VA Funding Fee $

 New - 1 day ago