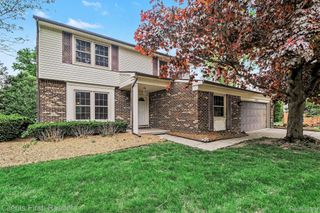
1628 Lexington Street, Plymouth, MI 48170
- 4 beds |
- 2 baths |
- 2,446 sqft
 Single-Family Home
  Built in 1966
  6,970sqft lot
 2 car garage
  $256/sqft
  Listed 8 days ago
Property Description
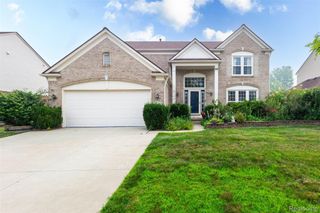
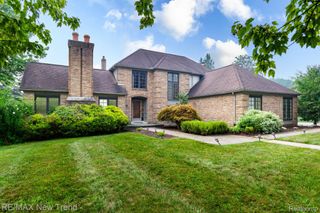
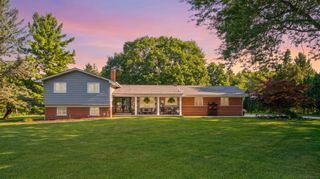
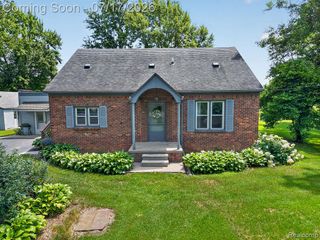
Mid-Century Modern Gem in the City of Plymouth! Beautifully and meticulously maintained, this brick and aluminum home combines timeless character with today's most desirable improvements. Major updates include a new roof (2023), replacement vinyl windows, and a high-efficiency Lennox furnace & central air system (2019), providing years of peace of mind. Step inside to a welcoming foyer overlooking the spacious living room and adjoining dining room, all enhanced by an open, light filled floor plan that's perfect for every day living & entertaining. The updated kitchen features rich wood cabinetry with glass display accents, granite counter tops, a granite snack bar peninsula, glass tile backsplash, Whirlpool stainless steel appliances including gas range + a KitchenAid 4 door refrigerator with water & ice dispensers ~ Upstairs you'll find 3 generous bedrooms with beautiful wood floors and an updated dual entry full bath ~ Down a few stairs from the entry level is the 22x13 family room showcasing a raised hearth fieldstone fireplace along with a 4th bedroom/office & an adjacent full bathroom with walk-in ceramic shower ~ The Finished Basement adds exceptional versatility with a spacious 25x11 workout/flex room with luxury vinyl wood flooring plus a large 24x12 utility & laundry room with included Samsung Washer & Dryer ~ Outside, enjoy your own private backyard retreat featuring a resort-style fenced yard, lush perennial gardens, stamped concrete patio, stone fire pit and a Hot springs spa (available separately) ~ Outstanding location with convenient access to M14 & I275 while being just a short walk to the the shops, restaurants, parks, festivals and vibrant lifestyle of Downtown Plymouth!
- Listing Status:
- Active
- Data Last Updated:
- July 22, 2026 at 3:42AM
- Listing Office:
- RE/MAX Classic : 7344591234
- Listing Agent:
- Mary A Gladchun : 7343584455
- MLS ID:
- 20261051569

- Style: Split level
- Other Structures: CoveredPatioPorch
- Pool: None
- Parking: Two car garageAttachedDirect accessElectricityin garageGarage faces front
- Roofing: Asphalt
- General: Aluminum sidingBrickQuadLevelBasementPouredSump pump
- Road/Access: Paved
- Originating MLS: Realcomp II Ltd
- School District: Plymouth canton
- County: Wayne
- Zoning: 27AD115 LOT 115 NEW ENGLAND VILLAGE SUB TIS R8E L88 P27 28 WCR49012020115000
- Utilities: Cable available
- Water: Public
- Sewer: Public sewer
- Source: Realcomp II Ltd
This listing courtesy of Mary A Gladchun , RE/MAX Classic
Monthly Payment
- Principal & Interest $
- Property Taxes $
- Home Insurance $
- VA Funding Fee $

 New - 1 day ago