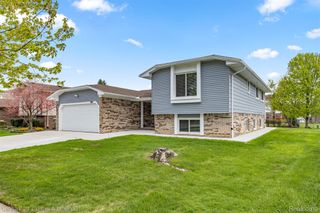
1684 Lexington Street, Plymouth, MI 48170
- 4 beds |
- 3 baths |
- 1,867 sqft
 Single-Family Home
  Built in 1965
  8,712sqft lot
 2 car garage
  $268/sqft
  Listed 14 days ago
Property Description
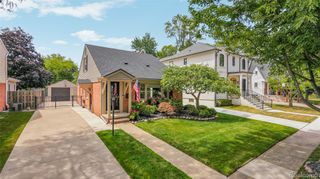
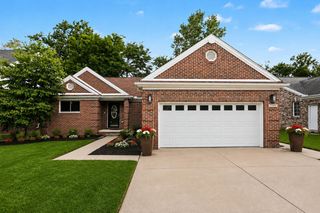
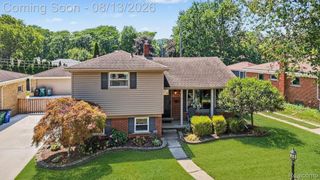
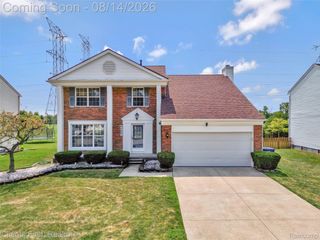
Wonderful opportunity to enjoy living in the Plymouth Community! Easy access to freeways for easy commute too. Original owner looking for a buyer to take this home to the next level. Great "bones" but needs updates. Beautiful hardwood floors T/O in great condition. Generous room sizes with neutral paint & bright light compliment windows replaced by "Pella" 1st floor & "Wallside" 2nd floor. Entry foyer & hardwood floored stairs to the 2nd floor give a gracious feel. Huge living room & formal dining room, Family Room w/full wall fireplace & doorwall to the patio & fenced rear yard. Flower beds & plantings for seasonal color. Kitchen updated 2002 w/oak cabinetry & wood floors. 2nd floor the master bedroom includes private bath & double closets. 3 addition roomy bedrooms w/ample closets all with hardwood floors & ceramic full bath. Full unfinished 24X30 basement, Furnace/AC 2008, HWH '2025, laundry has gas hookup for dryer & new laundry tub. All appliances are older & "as is". Lots of original quality awaits the next owner to update. Prime shopping, restaurants & all the activities in Downtown Plymouth are just a short walk away. Bird Elementary & West Middle School are nearby too. NOTE: Home is in an estate & exempt from Seller Disclosures.
- Listing Status:
- Active
- Data Last Updated:
- August 20, 2026 at 7:43AM
- Listing Office:
- Preferred, Realtors® Ltd : 7344596000
- Listing Agent:
- Kathy A Barker : 7347187865
- MLS ID:
- 20261061668

- General: Lighting
- Style: Colonial
- Other Structures: CoveredPatioPorch
- Pool: None
- Parking: Two car garageAttachedDirect accessDrivewayElectricityin garageGarage faces frontGarage door openerParking pad
- Roofing: Asphalt
- General: BrickVinyl sidingTwoBasementPoured
- Road/Access: Paved
- Originating MLS: Realcomp II Ltd
- School District: Plymouth canton
- County: Wayne
- Zoning: 27AD111 LOT 111 NEW ENGLAND VILLAGE SUB TIS R8E L88 P27 28 WCR49012020111000
- Fencing: Back yardFenced
- Utilities: Above ground utilitiesCable available
- Water: Public
- Sewer: Public sewer
- Source: Realcomp II Ltd
This listing courtesy of Kathy A Barker , Preferred, Realtors® Ltd
Monthly Payment
- Principal & Interest $
- Property Taxes $
- Home Insurance $
- VA Funding Fee $

 New - 1 day ago