$350,000
185 Hamilton Street, Plymouth, MI 48170
- 2 beds |
- 2 baths |
- 1,221 sqft
 Condominium
  Built in 2005
  —— sqft lot
  1 car garage
  $287/sqft
  Listed 4 days ago
Property Description
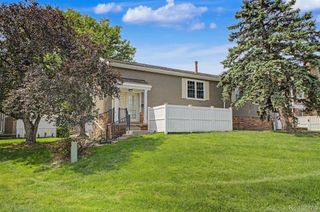
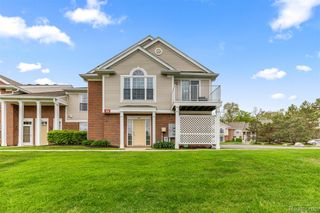
This immaculate 2 bed, 2 full bath ranch condo in Daisy Square puts you just steps from Kellogg Park and everything that Downtown Plymouth has to offer—restaurants, coffee shops, boutiques, markets, and more. The unit offers a private, gated ingress and egress through a fenced patio leading to the attached private-entry garage. Inside, enjoy tall ceilings and an open floor plan, complemented by the large living room that flows into the kitchen with snack bar seating. The kitchen features maple cabinets, granite counters, and stainless appliances. The spacious primary suite is equipped with a walk-in closet and primary bath.
- Listing Status:
- Pending
- Data Last Updated:
- July 22, 2026 at 3:42AM
- Listing Office:
- @properties Christie's Int'l RE Northville : 2488508632
- Listing Agent:
- Mark Brown : 2485150275
- MLS ID:
- 20261053992

- Appliances: DisposalDryerFree standing gas rangeGas cooktopMicrowaveStainless steel appliancesWasher
- Laundry: In unit
- A/C: Ceiling fansCentral air
- Heating: Forced airNatural gas
- General: Grounds maintenancePrivate entrance
- Style: Ranch
- Other Structures: CoveredPatioPorch
- Parking: One car garageAttachedDirect accessElectricityin garageGarage door opener
- Roofing: Asphalt
- General: BrickOneStoryGroundPouredSlab
- Road/Access: Paved
- HOA Amenities: MaintenanceGroundsSewerSnowRemovalTrashWater409.0Monthly
- Originating MLS: Realcomp II Ltd
- School District: Plymouth canton
- County: Wayne
- Zoning: 26ZZA21 UNIT 21 WAYNE COUNTY CONDO SUB PLAN NO. 747 AKA DAISY SQUARE TOWNHOMES T1S R8E L46071 P 671 TO 690 WCR SPLIT/COMB. ON 02/07/2008 SEVENTH AMENDMENT CHILD PARCEL(S): 006-21-0106-000006-21-0107-000006-21-0108-000006-21-0109-000006-21-011 0-000;49006210021000
- Water: Public
- Sewer: Public sewer
- Source: Realcomp II Ltd
This listing courtesy of Mark Brown , @properties Christie's Int'l RE Northville
Monthly Payment
$Est. Payment
- Principal & Interest $
- Property Taxes $
- Home Insurance $
- VA Funding Fee $