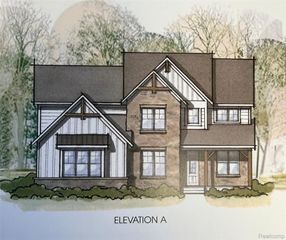
315 N Evergreen Street, Plymouth, MI 48170
- 4 beds |
- 4 baths |
- 3,469 sqft
 Single-Family Home
  Built in 1947
  6,970sqft lot
 2 car garage
  $317/sqft
  Listed 4 days ago
Property Description
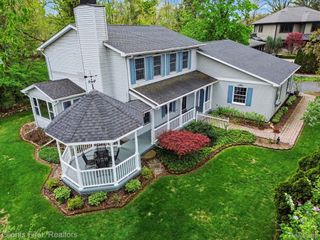
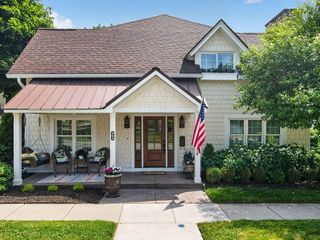
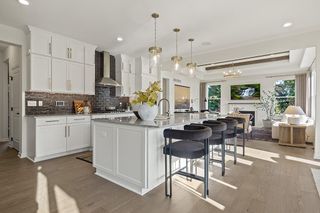
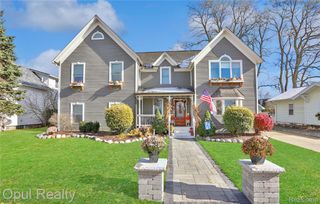
Just blocks from downtown Plymouth, this three-story home is a rarity you simply can't build today. Rebuilt in 2003, it offers four floors of finished living space with soaring ceilings on the main level and throughout the upstairs bedrooms. A covered front porch opens into an inviting, open living area. Refinished wood floors flow past a gas fireplace and into the granite kitchen, outfitted with stainless steel appliances and a gas stove. An eat-in breakfast nook offers charming built-in bench seating. Formal dining and a main-floor bedroom round out the first level — the room doubles nicely as an office or a fourth bedroom for guests. A mudroom tucked at the rear entry adds everyday convenience. Three additional bedrooms occupy the second floor, each with its own walk-in closet and 9' ceilings. The primary suite indulges in dual walk-ins measuring 10' x 6' and 6' x 6'. A true bonus story awaits on the third floor: a sprawling loft with built-ins and a half bath — perfect for a media room, home gym, or guest retreat. The finished basement impresses with an additional office/bonus room, a cozy gathering space with a dry bar and handsome wood wall details, and abundant storage throughout. New carpet and fresh paint in 2026 mean this home is ready to move right into. Complete with a 2-car garage boasting its own loft and a private deck for outdoor enjoyment, this rare Plymouth gem checks every box.
- Listing Status:
- Active
- Data Last Updated:
- July 22, 2026 at 3:42AM
- Listing Office:
- Bake Real Estate : 7344538080
- Listing Agent:
- Stephanie Brown : 7346204536
- MLS ID:
- 20261037369

- General: Lighting
- Style: Colonial
- Other Structures: CoveredDeckPorch
- Pool: None
- Parking: Twoand half car garageDetachedElectricityin garageGarage faces frontGarage door opener
- Roofing: Asphalt
- General: Vinyl sidingThreeBasementBlock
- Road/Access: Paved
- Originating MLS: Realcomp II Ltd
- School District: Plymouth canton
- County: Wayne
- Zoning: 27H18 27B3 LOT 18 MARDALE SUB T1S R8E L47 P80 WCR ALSO PT OF NE 1/4 SEC 27 DESC AS BEG AT NW COR OF LOT 18 TH S 00D 19M 45S W 50 FT TH S 88D 31M 08S W 30.37 FT TH N 00D 03M 2 50 FT TH N 88D 31M 08S E 30.40 FT TO POB 0.03AC49008080018300
- Fencing: Fencing allowed
- Water: Public
- Sewer: Public sewer
- Source: Realcomp II Ltd
This listing courtesy of Stephanie Brown , Bake Real Estate
Monthly Payment
- Principal & Interest $
- Property Taxes $
- Home Insurance $
- VA Funding Fee $