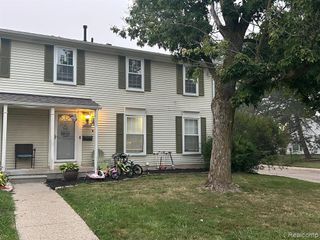
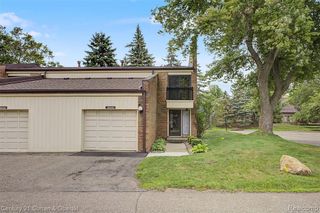
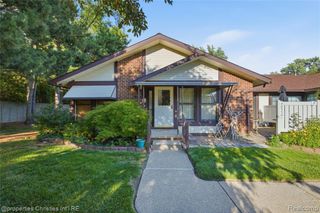
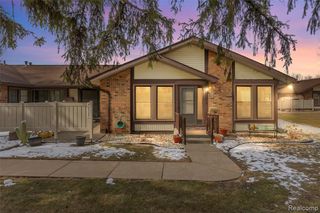
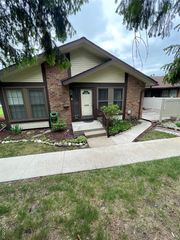
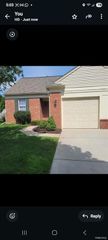
40424 Newport Drive 73, Plymouth, MI 48170
- 2 beds |
- 2 baths |
- 1,846 sqft
 Condominium
  Built in 1972
  —— sqft lot
  —— car garage
  $122/sqft
  Listed 13 days ago
Property Description
Welcome to this stunning, move-in-ready ranch-style condo in the highly sought-after Bradbury Park homes 55+ community! Boasting beautiful southern exposure, this home welcomes you with an amazing private outdoor patio area - perfect for enjoying your morning coffee or relaxing in the sun. Step inside to discover a spacious, single-story, open-concept floor plan featuring a large living room and dining room, all highlighted by gorgeous, high-end wood-look luxury vinyl plank flooring throughout the entire first floor. The fully updated kitchen is an absolute showstopper! It looks outstanding with elegant quartz countertops, a custom backsplash, and modern fixtures that will delight any home chef. The main level includes a generously sized primary bedroom complete with a huge walk-in closet, alongside a versatile second bedroom. You will also love the beautifully updated first-floor bathroom, which features a luxurious, large walk-in shower. Head downstairs to find even more space in the fantastic, partially finished basement. Complete with cozy carpeting, a convenient laundry area, and a second bathroom featuring its own walk-in shower, it's the perfect space for relaxing or hosting guests. Enjoy the ultimate maintenance-free lifestyle with incredible community amenities, including a community pool and an active clubhouse. Perfectly located just minutes from the vibrant shopping, dining, and entertainment of Downtown Plymouth, with quick and easy access to all major freeways.
- Listing Status:
- Active
- Date Added:
- July 10, 2026
- Data Last Updated:
- July 22, 2026 at 7:45AM
- Listing Office:
- Real Broker, LLC : 855-450-0442
- Listing Agent:
- Charles Younkin : 586-212-4866
- MLS ID:
- 61009118

- Style: Ranch
- Other Structures: Patio
- Pool: In Ground
- Parking: 1 SpaceParking spaces: 0
- General: BrickVinyl SidingOneBasement
- Road/Access: Private Road
- HOA Amenities: GasMaintenance GroundsSnow RemovalTrashWaterClub House IncludedSewer360.0Monthly
- Golf: ClubhousePrivate Entry
- Originating MLS: MiRealSource
- School District: Plymouth Canton Comm Schools
- County: Wayne
- Zoning: 36P73 UNIT 73 WAYNE COUNTY CONDO SUB PLAN NO 52 AKA BRADBURY PARKHOMES INC T1S R8E L18073 OF DEEDS P 681 TO 919 "OLDER PERSONS HOUSING" AMD 203340188 THIRD AMENDMENT (REC 6/26/2003) L38296 P1-12 WCR K.29
- Water: Public
- Source: MiRealSource
This listing courtesy of Charles Younkin , Real Broker, LLC
Monthly Payment
- Principal & Interest $
- Property Taxes $
- Home Insurance $
- VA Funding Fee $