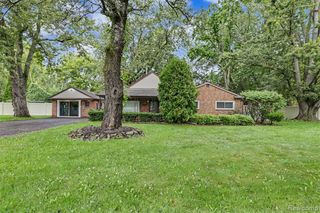
40719 Orangelawn Avenue, Plymouth, MI 48170
- 3 beds |
- 2 baths |
- 1,543 sqft
 Single-Family Home
 Built in 1964
 6,970sqft lot
 2 car garage
 $211/sqft
 Listed 2 days ago
Property Description
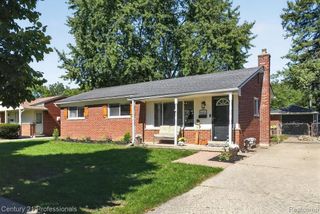
Classic brick ranch located in an established tree-lined street in Plymouth! With beautiful hardwood flooring, generously sized living spaces, and a spacious backyard, this home offers a wonderful foundation for its next owner's personal touches. Step inside to a bright and expansive front living room, where a large picture window brings in an abundance of natural light and showcases the hardwood floors. The kitchen features warm wood cabinetry, ample countertop space, and a dedicated dining area. A rare bonus in a traditional ranch layout, the additional family room features a charming brick fireplace and sliding glass doors leading directly to the backyard, creating a natural connection between indoor and outdoor living. Three spacious bedrooms feature beautiful hardwood flooring and generous closet space, complemented by a full bathroom and an additional half bath. The expansive unfinished basement offers endless potential for additional living space, a home workshop, or recreation area, with dedicated laundry and abundant storage. Outside, the yard offers a spacious patio which is great for outdoor dining, summer barbecues, or an afternoon spent enjoying the changing Michigan seasons. The attached two-car garage adds everyday convenience. Located in an established Plymouth neighborhood, enjoy proximity to the charming shops, restaurants, seasonal festivals, and community events of downtown Plymouth, along with convenient access to everyday amenities. A wonderful opportunity to reimagine a classic ranch, build equity through personal improvements, and make a home in one of Southeast Michigan's most beloved communities!
- Listing Status:
- Active
- Date Added:
- November 16, 2026
- Data Last Updated:
- November 19, 2026 at 5:46AM
- Listing Office:
- Keller Williams Advantage : 248-380-8800
- Listing Agent:
- Linda Leporowski : 734-502-0456
- MLS ID:
- 61047343

- Style: Ranch
- Other Structures: PorchPatio
- Parking: Parking spaces: 2
- General: BrickVinyl SidingOneBasement
- Road/Access: Paved
- Originating MLS: MiRealSource
- School District: Plymouth Canton Comm Schools
- County: Wayne
- Zoning: 36F123 LOT 123 ARBOR VILLAGE SUB #2 T1S R8E L87 P32-33 WCR K 64.50
- Fencing: Fenced
- Water: Public
- Source: MiRealSource
This listing courtesy of Linda Leporowski , Keller Williams Advantage
Monthly Payment
- Principal & Interest $
- Property Taxes $
- Home Insurance $
- VA Funding Fee $

 New - 1 day ago