44031 Oakmont Drive, Plymouth, MI 48170
- 4 beds |
- 4 baths |
- 2,549 sqft
 Condominium
 Built in 2026
 —— sqft lot
 2 car garage
 $297/sqft
 Listed 9 days ago
Property Description
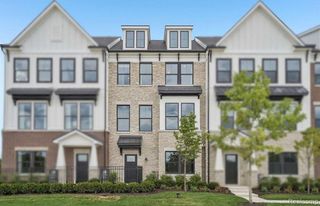
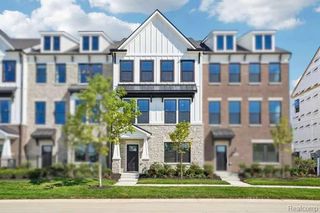
December 2026 move-in! This spectacular four-story Halston townhome offers the perfect blend of style, space, and convenience, all with scenic views overlooking Cardinal Golf Course. From the flexible first-floor bedroom and full bath to the expansive rooftop terrace, every level has been thoughtfully designed for modern living. The bright and airy main floor features 9-foot ceilings, wide-plank flooring, and oversized windows that fill the home with natural light. The chef-inspired kitchen boasts premium appliances, quartz countertops, ceiling-height cabinetry, and a massive island seamlessly connects to the open living and dining areas. The private owner's suite offers a spacious walk-in closet with built-in shelving and a beautifully designed en-suite bath. Two additional bedrooms provide plenty of room for family, guests, or a home office. At the top of the home, a spacious loft and private rooftop terrace create the ultimate entertainment space, perfect for gathering with friends or enjoying a quiet evening overlooking the greens. Just minutes from downtown Plymouth and Northville, this smart, energy-efficient home also includes an attached garage and extensive Life Tested® 1yr, 2yr, 5yr, and 10yr limited warranties for added peace of mind. Move in this fall and start enjoying everything this exceptional home has to offer.
- Listing Status:
- Active
- Date Added:
- November 9, 2026
- Data Last Updated:
- November 19, 2026 at 7:45AM
- Listing Office:
- PH Relocation Services LLC : 248-254-7900
- Listing Agent:
- Heather Shaffer : 248-254-7900
- MLS ID:
- 61045549

- General: BalconyLawn Sprinkler
- Other Structures: TerraceDeckPatio
- Parking: Parking spaces: 2
- General: BrickStoneQuad-LevelSplit LevelSlab
- Road/Access: Private Road
- HOA Amenities: Maintenance GroundsSnow RemovalMaintenance Structure255.0Monthly
- Originating MLS: MiRealSource
- School District: Plymouth Canton Comm Schools
- County: Wayne
- Zoning: The Townes at Saint John's - 3
- Water: Public
- Source: MiRealSource
This listing courtesy of Heather Shaffer , PH Relocation Services LLC
Monthly Payment
- Principal & Interest $
- Property Taxes $
- Home Insurance $
- VA Funding Fee $

 New - 1 day ago