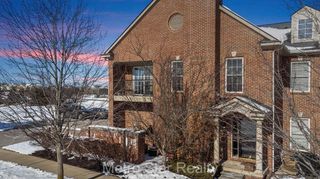
49816 Plymouth Way 104, Plymouth, MI 48170
- 2 beds |
- 3 baths |
- 1,442 sqft
 Condominium
  Built in 1994
  —— sqft lot
  2 car garage
  $2/sqft
  Listed 22 days ago
Property Description
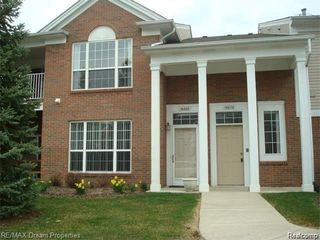
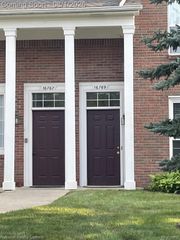
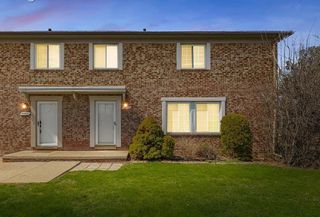
DO NOT MISS THIS ONE!! A GREAT PLYMOUTH CONDO RENTAL- Spacious 2 br,2.5 baths townhouse unit with the added privacy of an end unit!! This is not an up/down style "stacker" condo with someone above or below; this one is much nicer!! -Contemporary flair with high ceilings, open 2 story staircase,3 skylights ,lots of natural light-gas fireplace LR, formal dining area off kitchen w/ SS appliances ,1st floor laundry w/appliances also-1/2 bath powder room on 1st floor -Big master BR suite w/high ceilings, private bath, WIC and makeup/dressing vanity -also generous sized 2nd BR w/direct access to main bath-open unfinished basement perfect for storage , projects, kids play areas-attached 2 car garage- shows well, brand new flooring throughout most of both floors and freshly painted/cleaned -Seems larger than stated square footage -Private brick paver patio like a mini courtyard-Popular PLYMOUTH POINTE condo complex w/pool -western Plymouth township location close enough to city of Plymouth to enjoy its numerous amenities and offerings -Ez access to x-ways, Metro airport , Ann Arbor- $2200.mo /$3300. security/$250. cleaning fee -good credit and references needed -1yr minimum lease, immediate occupancy- NO PETS/SMOKERS -a RENT SPREE application process can be done for $49.99 but its nonrefundable SO TALK TO LISTING AGENT BEFORE APPLYING TO SAVE TIME /MONEY??? She's a winner, this will go quick!!! Garage door is being replaced
- Listing Status:
- Active
- Date Added:
- July 28, 2026
- Data Last Updated:
- August 20, 2026 at 3:45PM
- Listing Office:
- Real Estate One : 734-455-7000
- Listing Agent:
- Ken Wroblewski : 313-300-3305
- MLS ID:
- 61015627

- General: Lawn Sprinkler
- Other Structures: PorchPatio
- Parking: Parking spaces: 2
- General: BrickVinyl SidingWood SidingTwoBasement
- Road/Access: Private Road
- HOA Amenities: Maintenance GroundsSnow RemovalTrashWaterClub House IncludedSewer405.0Monthly
- Golf: ClubhousePrivate Entry
- Originating MLS: MiRealSource
- School District: Plymouth Canton Comm Schools
- County: Wayne
- Zoning: 30F104 UNIT 104 REPLAT NO 4 OF WAYNE COUNTY CONDO SUB PLAN NO 324 AKA PLYMOUTH POINTE T1S R8E L27602 OF DEEDS P193 TO 105 WCR AMD 95-021776 WCR K0.6945
- Water: Public
- Source: MiRealSource
This listing courtesy of Ken Wroblewski , Real Estate One
Monthly Payment
- Principal & Interest $
- Property Taxes $
- Home Insurance $
- VA Funding Fee $

 New - 3 days ago