51184 Northview, Plymouth, MI 48170
- 3 beds |
- 4 baths |
- 4,090 sqft
 Condominium
  Built in 2000
  —— sqft lot
  2 car garage
  $141/sqft
  Listed 8 days ago
Property Description
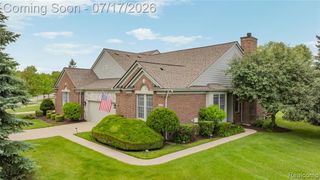
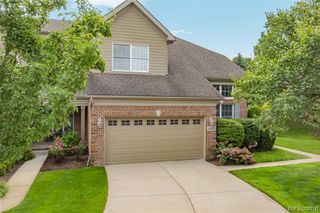
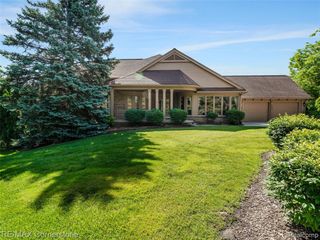
The freedom of condo living without sacrificing the space, privacy, and comfort of a single-family home. Welcome to this beautifully maintained detached condo in sought-after Country Club Village, where maintenance-free living means more time enjoying life and less time maintaining it. From lawn care and landscaping to exterior maintenance, irrigation, snow removal, exterior painting, and access to the community pool and clubhouse, the HOA takes care of virtually everything outside. Inside, you'll find just over 2,900 square feet above grade with vaulted ceilings, hardwood floors, a cozy fireplace, a spacious first-floor primary suite, dedicated home office, and first-floor laundry, all designed for comfortable everyday living. Upstairs offers two additional bedrooms, while the finished lower level expands your living space with a large recreation room, wet bar, and two additional finished rooms that provide exceptional flexibility for overnight guests, a home gym, hobby space, or a second office. Step outside to a private deck and lower patio surrounded by mature landscaping, creating the perfect place to unwind or entertain. The attached, finished, insulated garage and move-in-ready interior with neutral finishes make it easy to settle in from day one. Whether you're downsizing from a larger home, looking for a lock-and-leave lifestyle, or simply ready to spend more time enjoying life and less time maintaining it, this home offers the perfect balance of space, comfort, and convenience.
- Listing Status:
- Active
- Date Added:
- July 11, 2026
- Data Last Updated:
- July 22, 2026 at 4:45AM
- Listing Office:
- Social House Real Estate Group LLC : 313-784-9879
- Listing Agent:
- Kailey Hegle : 248-885-5865
- MLS ID:
- 61010406

- General: Bath
- Style: Traditional
- Pool: In Ground
- Parking: Parking spaces: 2
- General: BrickTwoBasement
- Road/Access: Private Road
- HOA Amenities: Maintenance GroundsSnow RemovalTrashClub House IncludedMaintenance Structure450.0Monthly
- Golf: ClubhousePrivate Entry
- Originating MLS: MiRealSource
- School District: Plymouth Canton Comm Schools
- County: Wayne
- Zoning: 31F123 UNIT 123 SECOND AMENDMENT TO MASTER DEED OF WAYNE CTY COND SUB PLAN #526 COUNTRY CLUB VILLAGE OF PLY T1S R8E L46867 P736 TO 771 WCR K0.7463
- Water: Public
- Source: MiRealSource
This listing courtesy of Kailey Hegle , Social House Real Estate Group LLC
Monthly Payment
- Principal & Interest $
- Property Taxes $
- Home Insurance $
- VA Funding Fee $