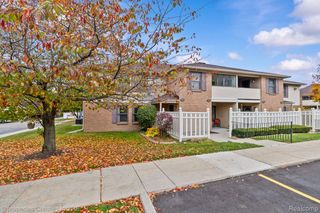
513 Maria Drive, Plymouth, MI 48170
- 2 beds |
- 2 baths |
- 1,300 sqft
 Condominium
 Built in 1987
 —— sqft lot
 1 car garage
 $192/sqft
 Listed 1 month ago
Property Description
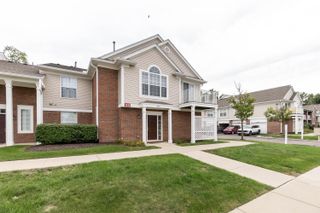
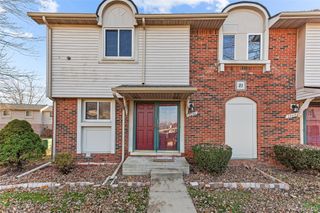
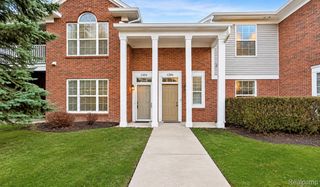
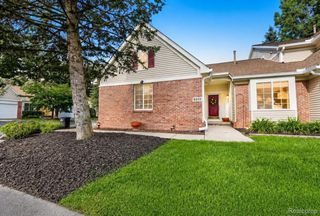
Two-story townhouse located in a desirable Plymouth Condo Community, a convenient location, just minutes from downtown Plymouth! The inviting entry level offers a functional open layout with a spacious living room, gas fireplace, and includes a half bath for guests. The kitchen offers plenty of cabinet and counter space with a doorwall to the back deck. Upstairs, you'll find a second story laundry room and two spacious bedrooms, each with ample closet space and a dual entry primary en suite. The unfinished basement offers abundant storage space or the opportunity for future finishing. Plus you get an attached one car garage. Residents of this well-kept community enjoy easy access to Hines Drive for walking, biking, and outdoor recreation, as well as nearby expressways for an easy commute. Immediate occupancy available. Schedule your showing today!
- Listing Status:
- Active
- Data Last Updated:
- November 19, 2026 at 7:42AM
- Listing Office:
- Keller Williams Premier : 2483940400
- Listing Agent:
- Katie A Wright : 2484033182
- MLS ID:
- 20261082362

- General: Lighting
- Style: Colonial
- Other Structures: CoveredDeckPorch
- Pool: None
- Parking: One car garageAttachedDirect access
- Roofing: Asphalt
- General: BrickVinyl sidingTwoBasementPoured
- Road/Access: Paved
- HOA Amenities: MaintenanceGroundsMaintenanceStructureSnowRemoval325.0Monthly
- Originating MLS: Realcomp II Ltd
- School District: Plymouth canton
- County: Wayne
- Zoning: 26UU14 UNIT 14 WAYNE COUNTY CONDO SUB PLAN NO 225 AKA ARBOR TRAILS TIS R8E L23417 OF DEEDS P727 TO 783 WCR49007070014000
- Fencing: Fencingnot allowed
- Utilities: Underground utilities
- Water: Public
- Sewer: Public sewer
- Source: Realcomp II Ltd
This listing courtesy of Katie A Wright , Keller Williams Premier
Monthly Payment
- Principal & Interest $
- Property Taxes $
- Home Insurance $
- VA Funding Fee $

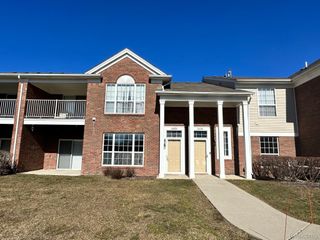
 New - 3 days ago