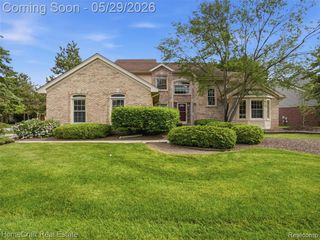
635 Simpson Street, Plymouth, MI 48170
- 3 beds |
- 3 baths |
- 2,068 sqft
 Single-Family Home
  Built in 1957
  8,712sqft lot
 2 car garage
  $247/sqft
  Listed 11 days ago
Property Description
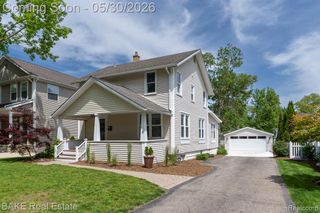
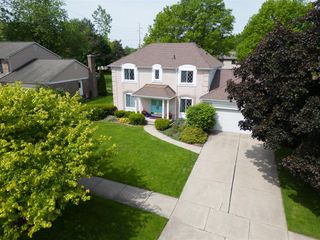
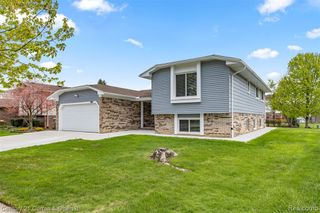
Beautifully updated home ideally located within walking distance to downtown Plymouth, this meticulously maintained, move-in-ready home truly has it all! Featuring refinished hardwood floors and custom moldings throughout. The inviting living room offers a built-in bookcase, two solar tubes, and a large picture window that fills the home with natural light. Newer woven blinds add warmth and style in most rooms, along with recessed lighting for a bright and modern feel. The stunning kitchen showcases white shaker cabinetry, quartz countertops, a custom hood over the gas range, and stainless steel appliances that all stay. Solar tube and spacious walk-in pantry provides exceptional storage and functionality. Gorgeous renovated full and half baths feature upscale finishes and custom molding details. The primary bedroom includes a mini-split system for added comfort and personalized heating and cooling. The third bedroom is currently being used as a large custom closet and can easily function as a bedroom, dressing room, or flex space. The finished basement expands the living space with a spacious family room, office area, full bath, and large laundry room. Washer, dryer, and refrigerator are all included. (Sauna does not stay). Ample storage space and glass block windows. Step outside to enjoy the deep fenced backyard featuring a relaxing gazebo, newer landscaping, and plenty of room for entertaining or outdoor enjoyment. Additional highlights include a two-car garage, electric gate, and so much more. All measurements and information approximate.
- Listing Status:
- Pending
- Date Added:
- May 21, 2026
- Data Last Updated:
- May 30, 2026 at 7:45PM
- Listing Office:
- Century 21 Professionals Livonia : 734-464-7111
- Listing Agent:
- Cheryl Bill : 734-812-8856
- MLS ID:
- 60994306

- General: DSL Available
- Kitchen: Floor: Wood
- Appliances: DishwasherDisposalDryerOther-See RemarksRange/OvenRefrigeratorWasherGas Water Heater
- Dining: Floor: Wood
- Living Room: Floor: Wood
- Laundry: ConcreteIn Basement
- Basement: Finished
- A/C: Ceiling Fan(s)Central Air
- Heating: Natural GasForced Air
- General: Lawn SprinklerGazebo
- Style: Ranch
- Other Structures: GazeboPorchPatio
- Parking: Parking spaces: 2
- General: BrickVinyl SidingOneBasement
- Road/Access: Paved
- Originating MLS: MiRealSource
- School District: Plymouth Canton Comm Schools
- County: Wayne
- Zoning: 35D57 LOT 57 BIRCH ESTATES SUB TIS R8E L74 P22 WCR
- Fencing: Fenced
- Water: Public
- Source: MiRealSource
This listing courtesy of Cheryl Bill , Century 21 Professionals Livonia
Monthly Payment
- Principal & Interest $
- Property Taxes $
- Home Insurance $
- VA Funding Fee $

 New - 21 hours ago