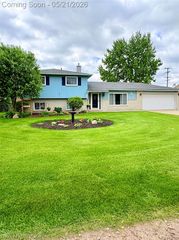
800 Parkview Drive, Plymouth, MI 48170
- 3 beds |
- 2 baths |
- 1,916 sqft
 Single-Family Home
  Built in 1955
  8,712sqft lot
 1 car garage
  $170/sqft
  Listed 2 days ago
Property Description
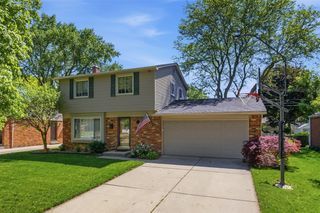
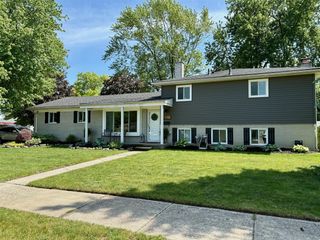
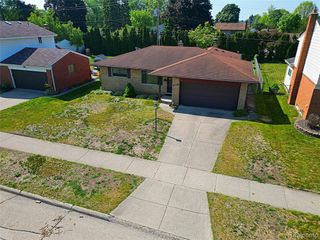
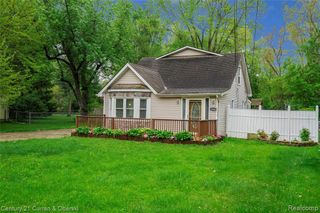
Nestled at the end of a quiet cul-de-sac, this light-filled ranch at 800 Parkview Drive in Plymouth offers the rare combination of serene natural surroundings and vibrant urban convenience - with Hines Park's 17.5-mile linear parkway virtually at your doorstep and the shops, dining, and entertainment of Downtown Plymouth & Old Village just minutes away. The 1,276 sq. ft. main level welcomes you with hardwood floors throughout the Living Room, hallway, and all three bedrooms. A spacious family room off the attached 1.5-car garage opens to a covered rear patio - a peaceful retreat where birdsong and the canopy of mature trees set the scene season after season. The finished basement expands your living space considerably, featuring a generous recreation room with dry bar and built-in shelving, a full bathroom, and a dedicated storage room with workbench - ideal for hobbyists and weekend projects alike. A clever hidden storage compartment above the basement staircase adds a whimsical and practical touch unique to this home. Out front, a welcoming porch invites you to slow down, connect with neighbors, and soak in the charm of this sidewalk-lined community. Full of character, 800 Parkview Drive is waiting for your personal touches. Come discover the lifestyle this exceptional setting makes possible.
- Listing Status:
- Active
- Date Added:
- May 29, 2026
- Data Last Updated:
- May 30, 2026 at 5:45PM
- Listing Office:
- Bake Real Estate : 734-453-8080
- Listing Agent:
- Carrie Bake : 734-788-2398
- MLS ID:
- 60996826

- Style: Ranch
- Other Structures: PorchPatio
- Parking: Parking spaces: 1
- General: Aluminum SidingBrickOneBasementSlab
- Road/Access: Paved
- Originating MLS: MiRealSource
- School District: Plymouth Canton Comm Schools
- County: Wayne
- Zoning: 26KK72A S W PART OF LOT 72 MEASURING 106.73 FT ON THE N WLY LOT LINE AND 120.17 FT ON THE S ELY LOT LINE FRED GARLINGS SUB NO 2 TIS R8E L74 P89 WCR
- Water: Public
- Source: MiRealSource
This listing courtesy of Carrie Bake , Bake Real Estate
Monthly Payment
- Principal & Interest $
- Property Taxes $
- Home Insurance $
- VA Funding Fee $

 New - 1 day ago