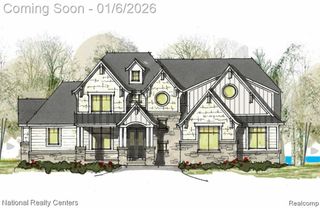
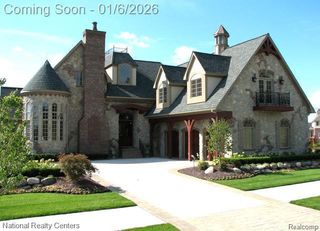
917 Hartsough Street, Plymouth, MI 48170
- 5 beds |
- 4 baths |
- 4,300 sqft
 Single-Family Home
  Built in 2020
  9,148sqft lot
 2 car garage
  $314/sqft
  Listed 1 month ago
Property Description
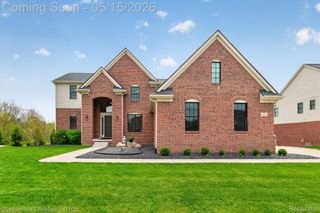
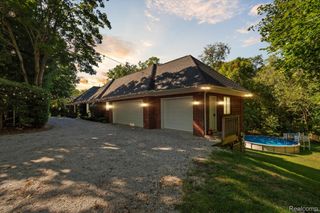
**MULTIPLE OFFERS - HIGHEST & BEST OFFERS DUE BY: 5/3 8pm**Premier Luxury Builder "Oakwood" built home within walking distance to DOWNTOWN PLYMOUTH! Exquisite high quality custom finishes throughout w/ attention to every detail. Stunning curb appeal welcomes you home, relax on the covered front porch w/ bead-board ceilings & beautiful lighting to accent the matte black windows & craftsman shutters, foyer w/ shiplap ceilings, library large enough for the work from home environment, stunning wide plank hardwood flooring on 1st and 2nd floors, custom plantation shutters on first floor, 2026 most use paint color on walls "Alabaster", picturesque Chef's gourmet Viking kitchen with 36" gas/electric range, Bosch dishwasher, in-island built in Viking microwave, hood fan vented to the exterior, double cabinet island for expansive island & added cabinetry, beautiful high level quartz counters & custom backsplash, Great Room w/ coffered ceilings & amazing custom built-in bookcases w/ wood accent shelves & added storage cabinets, shiplap detail on tv mount wall, oversized mudroom w/ built-in lockers & exterior door to the gorgeous backyard, craftsman style powder room w/ shiplap accent wall, tall baseboards throughout, ALL bedrooms are oversized, Primary Bedroom boast extra tall tray ceilings w/ beautiful lighting with it's en-suite connected to stunning spa bath w/ quartz counters, dual sinks & Euro Glass oversized shower, the Laundry Room is nestled between the 2nd floor hallway & access direct to the Primary Suite, each bedroom has a special feature: custom vaulted ceilings & tray ceiling w/ added height, Beautiful Hall Bath w/ dual sinks & archway to water closet & beautiful hexagon tile. Finished Basement w/ 5th bedroom, full bath & entertaining area w/ a mini bar, workout room/flex room, extra large storage room. Entertain outside in your expansive yard w/paver patio area & fire pit area. Oversized 2.5 Car Garage. Recently fenced with vinyl fencing. Upgraded Black Pella Windows. Better than New Construction! 1 Block to
- Listing Status:
- Pending
- Data Last Updated:
- May 30, 2026 at 8:41PM
- Listing Office:
- Keller Williams Advantage Northville : 2483805141
- Listing Agent:
- Heidi Rhome : 7349451317
- MLS ID:
- 20261029730

- General: Entrance foyerHigh speed internetProgrammable thermostat
- Appliances: Bar fridgeDishwasherDisposalDryerExhaust fanFree standing gas ovenFree standing gas rangeFree standing refrigeratorMicrowaveRange hoodStainless steel appliancesVented exhaust fanWasherWine cooler
- Laundry: Laundry room
- Basement: FinishedFull
- A/C: Central air
- Heating: Forced airNatural gas
- Fireplace: GasGreat roomFireplace
- General: Gutter guard systemLighting
- Style: Colonial
- Other Structures: CoveredPatioPorch
- Pool: None
- Parking: Twoand half car garageDetachedElectricityin garageGarage faces frontGarage door openerOversized
- Windows: Egress windows
- General: OtherTwoActive radon mitigationBasementPouredSump pump
- Road/Access: Paved
- Originating MLS: Realcomp II Ltd
- School District: Plymouth canton
- County: Wayne
- Zoning: 34E5 LOT 5 RE-SUB OF PARTS OF SUNSHINE ACRES SUB TIS DR8E L51 P44 WCR49010050005000
- Fencing: Back yardFencedFencing allowed
- Water: Public
- Sewer: Public sewer
- Source: Realcomp II Ltd
This listing courtesy of Heidi Rhome , Keller Williams Advantage Northville
Monthly Payment
- Principal & Interest $
- Property Taxes $
- Home Insurance $
- VA Funding Fee $