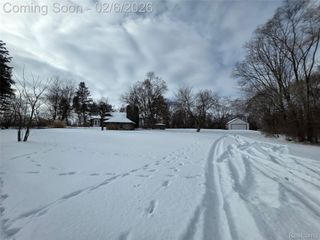
935 Simpson Street, Plymouth, MI 48170
- 4 beds |
- 3 baths |
- 2,513 sqft
 Single-Family Home
  Built in 2026
  8,712sqft lot
 3 car garage
  $477/sqft
  Listed 22 days ago
Property Description
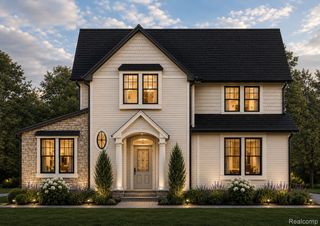
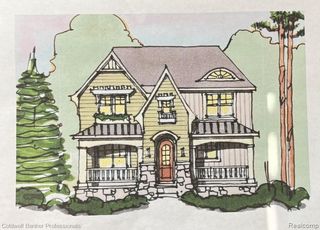
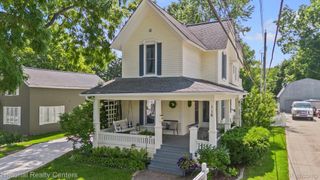
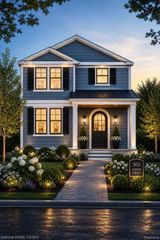
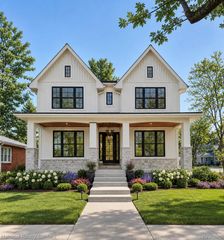
Stunning Modern Craftsman in Downtown Plymouth! An extraordinary opportunity to own a brand-new, custom-built modern craftsman home perfectly situated in the heart of Downtown Plymouth—just steps from award-winning restaurants, charming shops, parks, and community events. A large covered front porch with beadboard ceiling welcomes you inside, where 9-foot ceilings and gleaming hardwood floors flow throughout the main level. The open-concept layout features a spacious Great Room with elegant coffered ceiling and a sealed gas fireplace, seamlessly connecting to the dining area and a gourmet chef’s kitchen. Designed for both beauty and function, the kitchen showcases a large center island, quartz countertops, walk-in pantry and 48" upper cabinetry with double-stacked crown molding. Enjoy effortless indoor-outdoor living as the Great Room and Dining Room open to a covered rear porch—perfect for relaxing or entertaining. Large open foyer and spacious den. Upstairs, retreat to the luxurious primary suite complete with two large walk-in closets and a spa-inspired bath featuring a freestanding soaking tub and beautifully tiled shower. Secondary bedrooms boast volume ceilings and elegant finishes throughout. Additional highlights include a stylish barn door entry into the mudroom/laundry with built-in bench and lockers, energy-efficient Anderson 100 Series composite windows, a 96% efficiency furnace, 9-foot basement ceilings, and a spacious 3 car garage. Still time to make your personal design selections! Photos represent similar homes previously built by the builder.
- Listing Status:
- Active
- Data Last Updated:
- August 20, 2026 at 2:42PM
- Listing Office:
- Coldwell Banker Professionals-Northville : 2483473050
- Listing Agent:
- Kelly Knight : 7346346101
- MLS ID:
- 20261058856

- Style: Colonial
- Other Structures: CoveredDeckPorch
- Pool: None
- Parking: Three car garageDetachedElectricityin garage
- General: OtherTwoBasementPouredSump pump
- Road/Access: Paved
- Originating MLS: Realcomp II Ltd
- School District: Plymouth canton
- County: Wayne
- Zoning: 34E75B 34E76 LOT 75 EXCEPT THE E 50.0 FT THEREOF ALSO LOT 76 RE-SUB OF PARTS OF SUNSHINE ACRES SUB TIS R8E L51 P44 WCR49010050075002
- Water: Public
- Sewer: Public sewer
- Source: Realcomp II Ltd
This listing courtesy of Kelly Knight , Coldwell Banker Professionals-Northville
Monthly Payment
- Principal & Interest $
- Property Taxes $
- Home Insurance $
- VA Funding Fee $