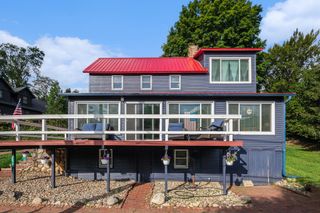
29390 Saddlebred Lane, Pokagon Twp, MI 49047
- 4 beds |
- 3 baths |
- 2,881 sqft
 Single-Family Home
  Built in 2003
  0.65acre lot
 2 car garage
  $139/sqft
  Listed 19 days ago
Property Description
This beautifully maintained ranch home is nestled on a no-outlet street in the desirable Saddlebred Lane subdivision. The meticulously landscaped yard has been lovingly cared for and showcases an impressive variety of perennials, ensuring something is always blooming from early spring through fall. The oversized 2-car attached garage features a convenient drive-thru design with an additional garage door leading directly to the fenced backyard. A charming covered front porch welcomes you inside, where the main level offers 3 bedrooms/2 full bathrooms, highlighted by beautiful hardwood floors, quality Anderson windows, and custom finish work throughout. The kitchen features custom cabinetry, granite counters, Samsung stainless steel appliances, and access to the covered back deck. The laundry room, conveniently located between the kitchen and garage, includes a tub sink and counter space for folding.The spacious primary suite includes a private bath with a soaking tub, walk-in shower, and walk-in closet. The finished lower level expands the living space with a kitchenette, family room, bonus room ideal for an office or hobby space, a 3rd full bathroom, and a 4th bedroom complete with an egress window. In need of more storage space? Utilize the shed equipped with a garage door. Enjoy peaceful mornings and social evenings in the privacy of your backyard, where the covered back deck and patio were designed for comfort, relaxation, and enjoyment.
- Listing Status:
- Active
- Data Last Updated:
- July 6, 2026 at 5:42AM
- Listing Office:
- @properties Christie's International R.E. : 2694629380
- Listing Agent:
- Amanda Hassle : 2693573468
- MLS ID:
- 69026030183

- Style: Ranch
- Other Structures: CoveredDeckPatioPorch
- Parking: AttachedConcreteGarage door openerPaved
- Roofing: Shingle
- Windows: Insulated windowsScreens
- General: StoneVinyl sidingBasement
- Road/Access: Private road
- HOA Amenities: SnowRemoval250.0Annually
- Originating MLS: Southwestern Michigan Association of REALTORS
- School District: Dowagiac union
- County: Cass
- Zoning: 949 UNIT 11 MERRYWILL SHORES CONDOMINIUM1411027501100
- Fencing: Back yardPrivacy
- Utilities: Natural gas connected
- Water: Well
- Sewer: Septic tank
- Source: Southwestern Michigan Association of REALTORS
This listing courtesy of Amanda Hassle , @properties Christie's International R.E.
Monthly Payment
- Principal & Interest $
- Property Taxes $
- Home Insurance $
- VA Funding Fee $