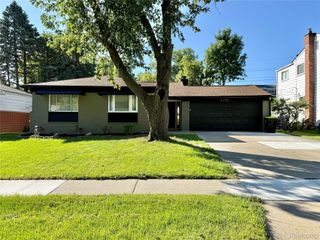
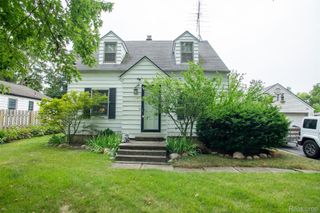
1130 Oak Valley Drive, Pontiac, MI 48341
- 4 beds |
- 3 baths |
- 2,393 sqft
 Single-Family Home
  Built in 1997
  8,712sqft lot
 2 car garage
  $132/sqft
  Listed 4 days ago
Property Description
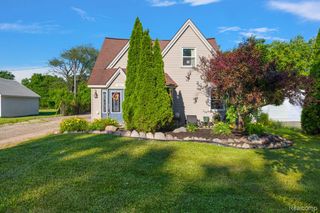
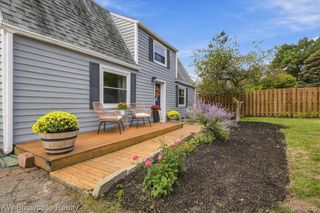
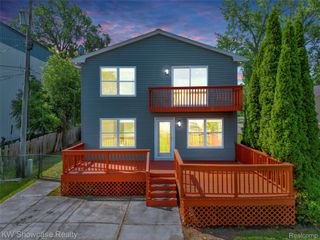
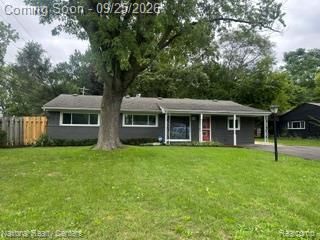
Welcome to this beautifully modern Detached Condo Home. Set along a scenic Crystal Lake Golf Course, offering exceptional space, flexibility and move in ready comfort. Featuring four bedrooms and two full bathrooms with Jacuzzi Tubs and a lavatory. The master suite is located on the first level with a full spacious bathroom and walk in closets. The main level welcomes you with a bright open floor plan. Designed for everyday living and entertaining. The living room is anchored by a gas fireplace, creating a warm and inviting atmosphere. New Carpet throughout the home. The kitchen is spacious with a breakfast nook. There is a first floor laundry room with plenty of cabinet space. A Nice enjoyable Family Room. This elegant home has central air conditioner, with a full open basement and a two car attached garage.
- Listing Status:
- Active
- Data Last Updated:
- October 5, 2026 at 1:42PM
- Listing Office:
- Leboursia Realty Group : 3138612626
- Listing Agent:
- Lynnice Yonnell Martin : 3134786237
- MLS ID:
- 20261075763

- Style: Colonial
- Other Structures: Porch
- Pool: None
- Parking: Two car garageAttachedDrivewayElectricityin garageGarage faces frontGarage door opener
- General: BrickWood sidingTwoBasementPouredSump pump
- Road/Access: Paved
- HOA Amenities: 57.0Monthly
- Originating MLS: Realcomp II Ltd
- School District: Pontiac
- County: Oakland
- Zoning: T2NR10ESEC 5 OAKLAND COUNTY CONDOMINIUM PLAN NO 860 CRYSTAL LAKE FAIRWAYS CONDOMINIUMS UNIT 5 L 14701 P 703 8-31-99 FR 006 & 0111905126050
- Water: Public
- Sewer: Public sewer
- Source: Realcomp II Ltd
This listing courtesy of Lynnice Yonnell Martin , Leboursia Realty Group
Monthly Payment
- Principal & Interest $
- Property Taxes $
- Home Insurance $
- VA Funding Fee $