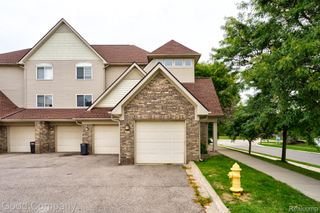
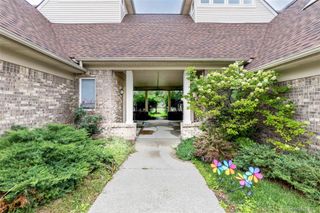
1151 Chestnut Street, Pontiac, MI 48342
- 2 beds |
- 2 baths |
- 1,359 sqft
 Condominium
 Built in 2005
 —— sqft lot
 2 car garage
 $103/sqft
 Listed 28 days ago
Property Description
Great opportunity to own a spacious 2-bedroom, 2-bath ranch condo in a convenient location! Built in 2005, this home offers an easy one-level floor plan with plenty of natural light, a gas fireplace, in-unit laundry, and a spacious primary suite with private bath. Additional features include a 2-car attached garage and rear patio for outdoor enjoyment. This condo is ready for some updating and personal touches, offering a wonderful opportunity to make it your own. Priced to reflect its current condition and the updates needed. Bring your ideas and take advantage of the potential this diamond in the rough has to offer. Property is currently within the statutory redemption period. 24 Hour notice to show.
- Listing Status:
- Active
- Data Last Updated:
- November 19, 2026 at 7:42AM
- Listing Office:
- Max Broock, REALTORS®-Birmingham : 2486446700
- Listing Agent:
- Marie Dowler : 2486446700
- MLS ID:
- 20261085912

- General: LightingPrivate entrance
- Style: Ranch
- Other Structures: CoveredPatioPorch
- Parking: Two car garageAttachedDirect accessElectricityin garageGarage door opener
- Roofing: Asphalt
- General: BrickOneSlab
- Road/Access: Paved
- HOA Amenities: MaintenanceGroundsSewerSnowRemoval325.0Monthly
- Originating MLS: Realcomp II Ltd
- School District: Pontiac
- County: Oakland
- Zoning: T3NR10ESEC 22 OAKLAND COUNTY CONDOMINIUM PLAN NO 1513 FAIRVIEW ESTATES CONDOMINIUM UNIT 15BLDG 3 L 28128 P 038 6-30-05 FR 253-0071422256072
- Water: Public
- Sewer: Public sewer
- Source: Realcomp II Ltd
This listing courtesy of Marie Dowler , Max Broock, REALTORS®-Birmingham
Monthly Payment
- Principal & Interest $
- Property Taxes $
- Home Insurance $
- VA Funding Fee $