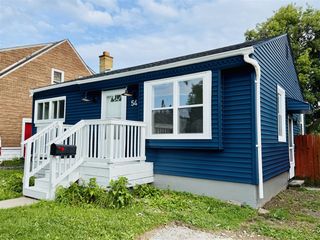
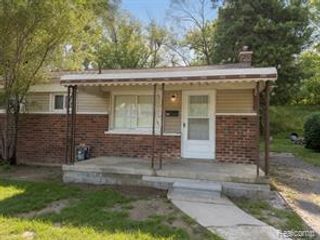
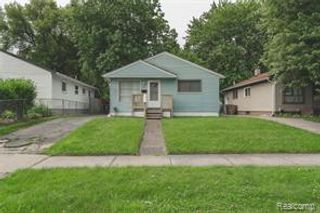
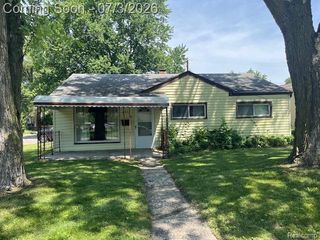
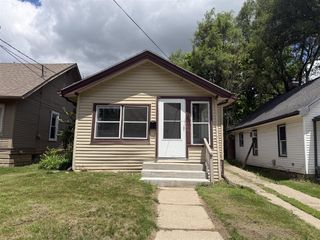
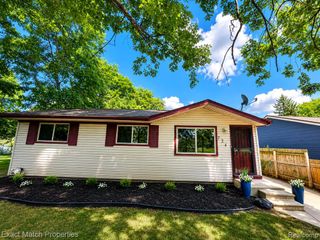
131 Dwight Avenue, Pontiac, MI 48341
- 2 beds |
- 2 baths |
- 1,149 sqft
 Single-Family Home
  Built in 1939
  6,098sqft lot
 1 car garage
  $113/sqft
  Listed 4 days ago
Property Description
Beautifully maintained home offering timeless comfort and exceptional space throughout. Generously sized rooms create an inviting sense of openness, while the spacious kitchen with dining area blends everyday function with effortless charm. The formal dining room showcases rich oak flooring and connects seamlessly to the expansive living room, creating an ideal setting for both entertaining and daily living. A full bath on the upper level and a convenient half bath on the main floor enhance the home's thoughtful layout. The finished room in the full basement offers versatile space perfect for a media room, fitness area, home office, or private retreat. Outside, enjoy the added value of a garage and a fenced backyard, all ideally situated in a convenient location close to everyday amenities. This is a home that truly combines comfort, quality, and lasting appeal. Schedule a tour today!
- Listing Status:
- Active
- Date Added:
- July 17, 2026
- Data Last Updated:
- July 22, 2026 at 4:45PM
- Listing Office:
- Liberty Way Realty : 248-845-2669
- Listing Agent:
- Susan Garbarino : 248-701-1099
- MLS ID:
- 61012573

- Style: Cape Cod
- Other Structures: Patio
- Parking: Parking spaces: 1
- General: Aluminum SidingVinyl SidingOne and One HalfBasement
- Road/Access: Paved
- Originating MLS: MiRealSource
- School District: Pontiac City School District
- County: Oakland
- Zoning: T3NR10ESEC 30 ANDERSON'S WESTERN SUBDIVISION LOT 40
- Fencing: Fenced
- Water: Public
- Source: MiRealSource
This listing courtesy of Susan Garbarino , Liberty Way Realty
Monthly Payment
- Principal & Interest $
- Property Taxes $
- Home Insurance $
- VA Funding Fee $