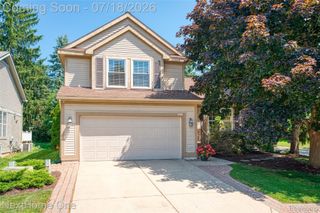
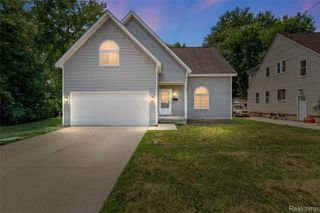
150 Ontario Road, Pontiac, MI 48341
- 4 beds |
- 3 baths |
- 2,166 sqft
 Single-Family Home
  Built in 1931
  6,098sqft lot
 1 car garage
  $132/sqft
  Listed 13 days ago
Property Description
Charming 3-story brick tudor offering 4 bedrooms, 2 full baths, 1 half bath, and exceptional indoor and outdoor living spaces. Mature trees, bushes and other landscaping create outstanding curb appeal. The first floor features a spacious living room with a cozy gas fireplace and hardwood flooring that continues throughout the home. The second level offers three generously sized bedrooms, a full bath, and access to a large balcony. The private third-floor primary suite is a true retreat, featuring vaulted ceilings, a built-in vanity with mirror, a walk-in closet, and a full en-suite bath. The finished basement provides additional living and entertaining space with a large recreation room, wet bar, half bath, laundry area, and ample storage. Outside, you'll find a brand-new detached one-car pole barn-style garage complete with a 200-amp electrical panel and abundant overhead storage. Additional recent improvements include a new driveway and front entryway. The fully fenced backyard is designed for entertaining with a massive multi-tiered deck and a fire pit. Additional maintenance updates include recently cleaned gutters and the sewer line scoped and snaked from the home to the street for added peace of mind. This well-maintained home offers timeless character, thoughtful updates, and plenty of space both inside and out. Close to M-59 and Telegraph Rd for an easy commute. Wonderful shopping, dining and entertainment nearby. Bring your vision and make this home your own! Schedule your private showing today.
- Listing Status:
- Active
- Data Last Updated:
- July 22, 2026 at 7:43AM
- Listing Office:
- EXP Realty - Mark White & Associates : 2696004397
- Listing Agent:
- Mark Whitehead : 9475006003
- MLS ID:
- 20261052455

- General: Balcony
- Style: Tudor
- Other Structures: DeckPorch
- Pool: None
- Parking: One car garageDetachedElectricityin garage
- General: BrickThreeBasementBlock
- Road/Access: Paved
- Originating MLS: Realcomp II Ltd
- School District: Pontiac
- County: Oakland
- Zoning: T3NR10ESEC 31 OTTAWA HILLS LOT 1021431105008
- Fencing: Back yardFenced
- Water: Public
- Sewer: Public sewer
- Source: Realcomp II Ltd
This listing courtesy of Mark Whitehead , EXP Realty - Mark White & Associates
Monthly Payment
- Principal & Interest $
- Property Taxes $
- Home Insurance $
- VA Funding Fee $