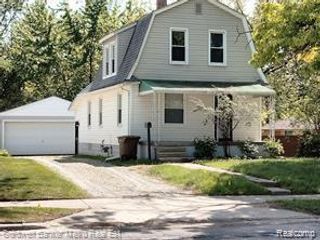
184 N Astor Street, Pontiac, MI 48342
- 3 beds |
- 3 baths |
- 1,046 sqft
 Single-Family Home
  Built in 1959
  7,841sqft lot
 2 car garage
  $210/sqft
  Listed 27 days ago
Property Description
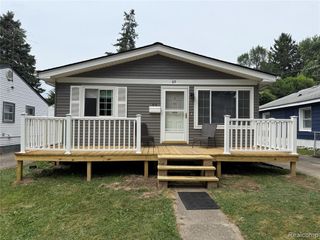
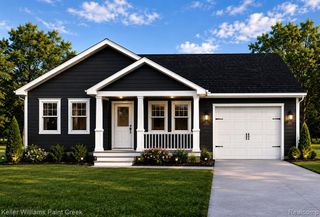
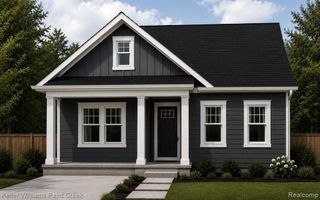
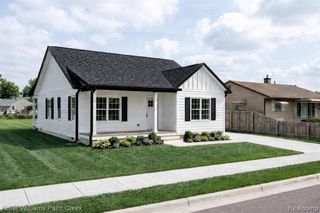
Welcome to 184 N Astor Street in the desirable Clinton Heights subdivision! This stunning ranch home has been beautifully updated throughout 2026 and is move-in ready for its new owners. Step inside to find a completely refreshed interior featuring a gourmet-style kitchen with brand-new cabinets, sleek quartz counter tops, stainless steel Whirlpool appliances, modern fixtures, and recessed lighting. The entire first floor showcases gorgeous refinished hardwood floors and fresh, neutral paint. Both bathrooms have been fully updated: the main full bath offers new tile flooring, a stylish vanity, new fixtures, and a beautifully tiled tub surround, while the primary bedroom includes its own private half bath with a new vanity, tile floors, and updated fixtures. Every bedroom features new ceiling fans and lighting fixtures for added comfort and style. Downstairs, the basement is finished with a durable epoxy floor, freshly painted ceilings, and its own beautifully updated full bath--perfect for guests, a rec room, or extra living space. Additional highlights include a spacious 30 x 24 2-car garage, a welcoming front porch, and a convenient carport. Located near the Amazon fulfillment center, Oakland County government campus, and McLaren Oakland Hospital. This updated ranch is truly turn-key and waiting for you! Schedule your private showing today and make 184 N Astor your new home.
- Listing Status:
- Active
- Date Added:
- July 24, 2026
- Data Last Updated:
- August 20, 2026 at 1:45PM
- Listing Office:
- National Realty Centers, Inc : 248-468-1444
- Listing Agent:
- Michael Cash : 269-365-3320
- MLS ID:
- 61014443

- Style: Ranch
- Other Structures: Porch
- Parking: Parking spaces: 2
- General: BrickVinyl SidingOneBasement
- Road/Access: Paved
- Originating MLS: MiRealSource
- School District: Pontiac City School District
- County: Oakland
- Zoning: T3NR10ESEC 27 CLINTON HEIGHTS REPLAT OF LOTS 150 TO 183 INCLUSIVE HOMESTEAD PARK NO. 1 N 32 FT OF 69 & S 18 FT OF LOT 70
- Water: Public
- Source: MiRealSource
This listing courtesy of Michael Cash , National Realty Centers, Inc
Monthly Payment
- Principal & Interest $
- Property Taxes $
- Home Insurance $
- VA Funding Fee $

 New - 1 day ago