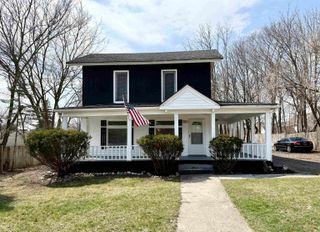
23 N Shirley Street, Pontiac, MI 48342
- 5 beds |
- 3 baths |
- 2,336 sqft
 Single-Family Home
  Built in 2007
  9,583sqft lot
 2 car garage
  $101/sqft
  Listed 5 days ago
Property Description
Welcome home to this spacious and beautifully updated 5-bedroom, 2.5-bath colonial offering the perfect blend of comfort, functionality, and modern updates. Built in 2007 and freshly painted throughout, this move-in ready home features a versatile floor plan designed to fit a variety of lifestyles. One of the home's standout features is the sought-after first-floor primary suite. This private retreat offers a spacious walk-in closet and an ensuite bath complete with a soaking tub and separate stand-up shower--the perfect place to relax and unwind. The bright, open kitchen offers abundant cabinet and counter space and flows seamlessly into the inviting living room, creating an ideal space for both everyday living and entertaining. Note that a gas range to be installed prior to closing. A convenient first-floor half bath and attached two-car garage complete the main level. Upstairs, you'll find four additional generously sized bedrooms and a full bathroom, providing plenty of room for family, guests, or a home office. The full unfinished basement offers endless possibilities for future living space, whether you envision a recreation room, home gym, playroom, or simply additional storage. Conveniently located near shopping, dining, parks, schools, and major expressways, this home offers the space, flexibility, and layout today's buyers are looking for. With immediate occupancy available, all that's left to do is move in and make it your own.
- Listing Status:
- Active
- Date Added:
- July 16, 2026
- Data Last Updated:
- July 22, 2026 at 7:45AM
- Listing Office:
- Avenue Group Homes, LLC : 248-630-3099
- Listing Agent:
- Heather Poyhonen : 248-318-9711
- MLS ID:
- 61011951

- Style: Colonial
- Parking: Parking spaces: 2
- General: Vinyl SidingTwoBasement
- Road/Access: Paved
- Originating MLS: MiRealSource
- School District: Pontiac City School District
- County: Oakland
- Zoning: T3NR10ESEC 28 AUBURN GARDENS NO 2 LOTS 61 & 62 9-6-89 FR 014 & 015
- Water: Public
- Source: MiRealSource
This listing courtesy of Heather Poyhonen , Avenue Group Homes, LLC
Monthly Payment
- Principal & Interest $
- Property Taxes $
- Home Insurance $
- VA Funding Fee $