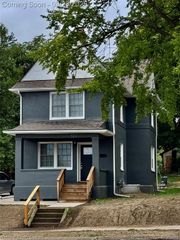
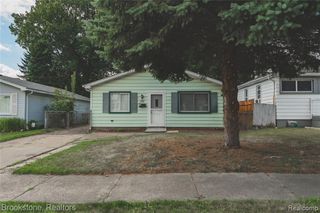
34 Crescent Drive, Pontiac, MI 48342
- 4 beds |
- 2 baths |
- 1,100 sqft
 Single-Family Home
  Built in 1978
  0.32acre lot
 —— car garage
  $154/sqft
  Listed 4 days ago
Property Description
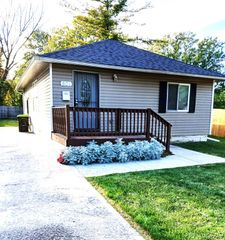
Beautifully Updated 4-Bedroom Ranch! Welcome to this charming ranch featuring 4 spacious bedrooms and 2 fully updated bathrooms. This home has been refreshed from top to bottom with fresh paint, light fixtures, new flooring , and new kitchen cabinets and countertops. The kitchen includes a new appliances, offering both modern convenience and style. Both full bathrooms feature new stand up shower surrounds and updated vanities, giving each space a clean, updated feel. Throughout the home, you'll enjoy new lighting fixtures, ceiling fans, and plenty of closet space for comfortable everyday living. All new doors throughout, first floor laundry. A really nice sunroom to add more space and a comfortable area to relax and enjoy the sunlight. The property feature a clean all painted daylight basement for extra storage. Outside, you'll find a huge backyard. This home blends timeless charm with modern upgrades. A must-see!
- Listing Status:
- Active
- Date Added:
- September 30, 2026
- Data Last Updated:
- October 5, 2026 at 1:45PM
- Listing Office:
- Community Choice Realty Inc : 248-729-0011
- Listing Agent:
- Rawaa Alzuhairi : 734-258-0132
- MLS ID:
- 61034694

- Style: Ranch
- Parking: Parking spaces: 0
- General: Aluminum SidingOneBasement
- Road/Access: Paved
- Originating MLS: MiRealSource
- School District: Pontiac City School District
- County: Oakland
- Zoning: T3NR10ESEC 28 ASSESSOR'S PLAT NO 13 N 40 FT OF LOT 128ALSO S 47 FT OF W 162 FT OF LOT 130 EXC W 30 FT OF EACH
- Fencing: Fenced
- Water: Public
- Source: MiRealSource
This listing courtesy of Rawaa Alzuhairi , Community Choice Realty Inc
Monthly Payment
- Principal & Interest $
- Property Taxes $
- Home Insurance $
- VA Funding Fee $