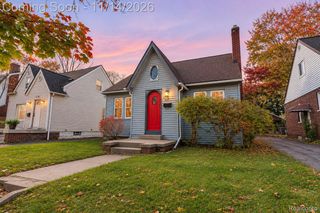
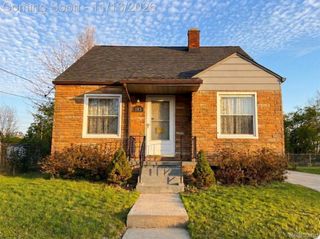
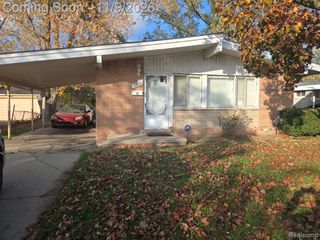
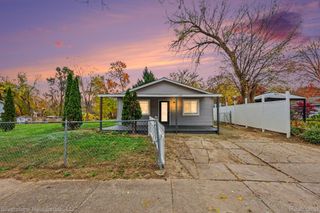
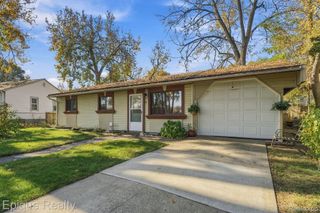
385 S Marshall Street, Pontiac, MI 48342
- 2 beds |
- 1 bath |
- 1,066 sqft
 Single-Family Home
 Built in 1920
 4,792sqft lot
 —— car garage
 $136/sqft
 Listed 28 days ago
Property Description
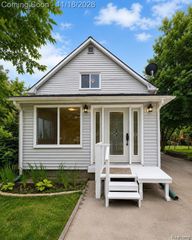
Welcome to this charming and beautifully maintained home in Pontiac! This inviting 2-bedroom, 1-bath home offers a wonderful combination of comfort, character, and spacious living areas. From the moment you step inside, you'll appreciate the warm and welcoming atmosphere and the thoughtfully designed layout that makes everyday living comfortable and enjoyable. Both bedrooms are generously sized, offering plenty of room for your furniture and personal touches. The spacious kitchen provides a comfortable area for cooking and everyday activities, while the living and dining spaces offer a welcoming setting for relaxing or entertaining guests. The home also features a full basement, providing valuable additional storage space and flexibility for your needs. With its classic architectural charm, comfortable room sizes, and well-kept appearance, this property has so much to offer. Conveniently located near shopping, dining, and major roads, this lovely home combines comfort and practicality in one inviting package. Whether you're searching for your first home, looking to downsize, or simply wanting a cozy place to call your own, this home is definitely worth a look! Don't miss the opportunity to make this charming property yours. Schedule your private showing today! "Virtually Staged Pictures – For Illustration Purposes Only." Imagine the possibilities! See how this home could be transformed into a beautiful, welcoming space with your personal touch. Select photos have been virtually staged to showcase the home's potential and inspire future homeowners. Original, un-staged photos are also included. Furniture and décor shown in virtually staged images are not included in the sale.
- Listing Status:
- Active
- Data Last Updated:
- November 19, 2026 at 5:42AM
- Listing Office:
- EXP Realty Shelby Twp : 5869324415
- Listing Agent:
- Maricela Berumen : 9472611945
- MLS ID:
- 20261085461

- Style: Colonial
- Pool: None
- Parking: No garage
- Roofing: Asphalt
- General: Aluminum sidingTwoBasementBlock
- Road/Access: Paved
- Originating MLS: Realcomp II Ltd
- School District: Pontiac
- County: Oakland
- Zoning: T3NR10ESEC 33 L. I. CARRIER MURPHY PARK SUB-DIVISION W 120 FT OF LOT 621433280014
- Water: Public
- Sewer: Public sewer
- Source: Realcomp II Ltd
This listing courtesy of Maricela Berumen , EXP Realty Shelby Twp
Monthly Payment
- Principal & Interest $
- Property Taxes $
- Home Insurance $
- VA Funding Fee $

 New - 2 days ago