43 Mohawk Road, Pontiac, MI 48341
- 3 beds |
- 2 baths |
- 1,526 sqft
 Single-Family Home
 Built in 1930
 5,227sqft lot
 2 car garage
 $131/sqft
 Listed 13 days ago
Property Description
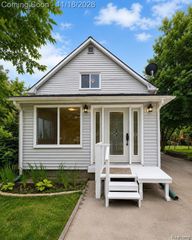
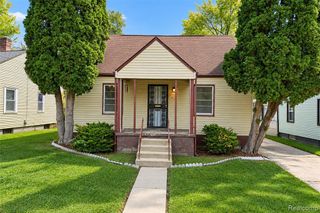
Don't miss the opportunity to own this Indian Village home from the rounded front door to the leaded glass door entering the living room with a fireplace and beautiful hardwood floors. Don't miss the cedar closet in the entryway. So many updates have been done which include the bay window in the dining room with window seat. The kitchen has newer cabinets, brand new sink and faucet, disposal and a garden window. The basement has been professionally waterproofed. Glass block windows, furnace about 10 years old, new water heater and a second refrigerator. Exterior is maintenance free vinyl siding with gutter guards. The garage is only 15 years old and if you are not into cable TV, there is a new antenna installed. The fenced back yard has lots of plants for spring and summer enjoyment. There is a neighborhood park with playground and restaurants and stores a short distance away.
- Listing Status:
- Active
- Date Added:
- November 5, 2026
- Data Last Updated:
- November 19, 2026 at 5:46AM
- Listing Office:
- D A D Agency : 248-623-2323
- Listing Agent:
- Donald Huddleston : 248-766-0181
- MLS ID:
- 61044799

- Style: Cape Cod
- Other Structures: Porch
- Parking: Parking spaces: 2
- General: Vinyl SidingOne and One HalfBasement
- Road/Access: Paved
- Originating MLS: MiRealSource
- School District: Pontiac City School District
- County: Oakland
- Zoning: T3NR10ESEC 30 INDIAN VILLAGE LOT 222
- Fencing: Fenced
- Water: Public
- Source: MiRealSource
This listing courtesy of Donald Huddleston , D A D Agency
Monthly Payment
- Principal & Interest $
- Property Taxes $
- Home Insurance $
- VA Funding Fee $


 New - 1 day ago