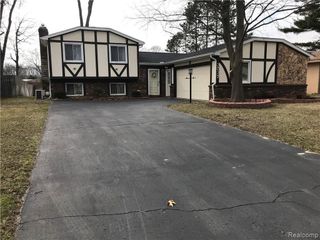
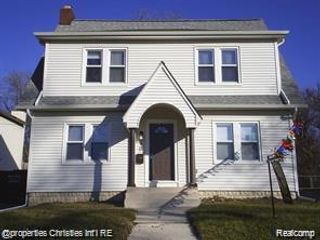
553 Stirling Street, Pontiac, MI 48340
- 3 beds |
- 2 baths |
- 2,173 sqft
 Single-Family Home
  Built in 1964
  0.32acre lot
 1 car garage
  $1/sqft
  Listed 18 days ago
Property Description
Newly updated 3-bedroom 2 full bath Quad Level home available for rent. Freshly painted with new flooring and fixtures throughout. Brand New Kitchen with beautiful white cabinets, tile backsplash, granite countertops and black stainless-steel appliances. Upper level of home features three nice sized bedrooms with wood floors and ample closet space. Bonus room can be used as an office or nursery. Both bathrooms have been updated with new tile, flooring and fixtures. Central Air and Ceiling Fans. Spacious laundry room in basement. Brand new deck out back. Huge fenced in yard with storage shed for the lawn equipment. 1 car attached garage. New Driveway and Landscaping. This home has plenty of space. Trash is included in rent. Tenant pays gas, electric water and sewer. Tenant takes care of lawn maintenance and snow removal. Small pet negotiable for Pet Fee/Rent. Rent Spree Applications accepted. Prescreening is a requirement to view the property through listing broker. Monthly rent $2075. Security Deposit $3112.50 Move In Total $5187.50
- Listing Status:
- Active
- Data Last Updated:
- August 20, 2026 at 1:41PM
- Listing Office:
- Real Deal Management LLC : 2486369819
- Listing Agent:
- Jamie L Jones : 2486369819
- MLS ID:
- 20261060291

- General: Chimney capsLightingSheds
- Style: Split level
- Other Structures: Deck
- Pool: None
- Parking: One car garageAttachedDirect accessGarage faces front
- Roofing: Asphalt
- General: StoneVinyl sidingQuadLevelBasementPoured
- Road/Access: Paved
- Originating MLS: Realcomp II Ltd
- School District: Pontiac
- County: Oakland
- Zoning: T3NR10ESEC 22 MT. CLEMENS HILLS LOTS 142 & 1431422303004
- Fencing: Back yardFencedFront yard
- Water: Public
- Sewer: Public sewer
- Source: Realcomp II Ltd
This listing courtesy of Jamie L Jones , Real Deal Management LLC
Monthly Payment
- Principal & Interest $
- Property Taxes $
- Home Insurance $
- VA Funding Fee $