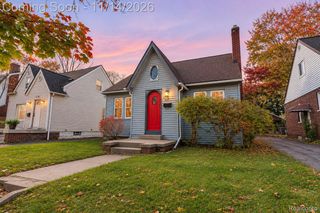
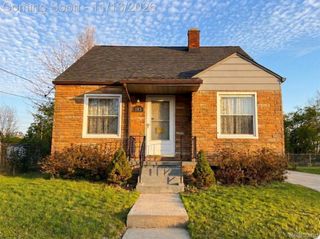
579 Wesbrook Street, Pontiac, MI 48340
- 3 beds |
- 1 bath |
- 1,034 sqft
 Single-Family Home
 Built in 1930
 4,356sqft lot
 —— car garage
 $140/sqft
 Listed 21 days ago
Property Description
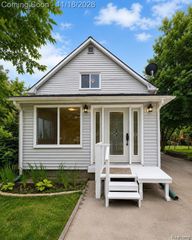
As a winner of the Pride and Beautification in Pontiac award in 2022, this home is absolutely ready for its newest owner. With many recent updates such as new carpet in all 3 bedrooms in 2026, new appliances, furnace and A/C in 2022, kitchen remodeled in 2019, roof redone in 2016 and USA insulation to keep heating and cooling bills low. Inside you'll find a nice sized 10x20 living room with hardwood floors, 10x11 Kitchen, 11x13 dining area, and three bedrooms (10x12, 9x9, 8x9). Stainless steel fridge, free-standing range, central air, ceiling fans, an IComfort smart thermostat and a hardwired floodlight security camera on the spacious front porch. A sliding door from the dining room leads to a deck and private fenced backyard, an updated large storage shed and a 4x8' raised garden bed ready to grow your own vegetables next summer.
- Listing Status:
- Active
- Data Last Updated:
- November 19, 2026 at 4:41AM
- Listing Office:
- Andover Real Estate : 2482065622
- Listing Agent:
- Scott Rubin : 2482788995
- MLS ID:
- 20261087421

- General: AwningsGutter guard systemLighting
- Style: Ranch
- Pool: None
- Parking: No garage
- Roofing: Asphalt
- General: Aluminum sidingVinyl sidingOneBlockSlab
- Road/Access: Paved
- Originating MLS: Realcomp II Ltd
- School District: Pontiac
- County: Oakland
- Zoning: T3NR10ESEC 21 LE BARON FARM SUBDIVISION NO. 1 LOT 8351421203021
- Fencing: Back yardFencing allowed
- Water: Public
- Sewer: Public sewer
- Source: Realcomp II Ltd
This listing courtesy of Scott Rubin , Andover Real Estate
Monthly Payment
- Principal & Interest $
- Property Taxes $
- Home Insurance $
- VA Funding Fee $

 New - 1 day ago