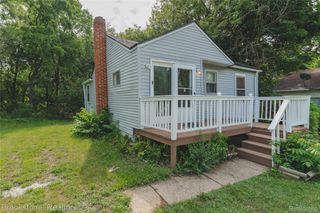
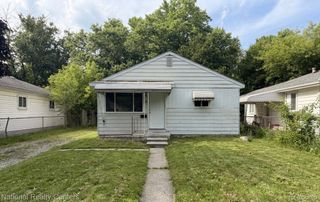
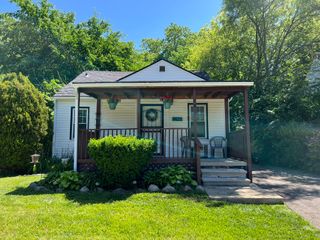
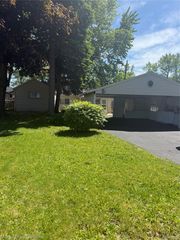
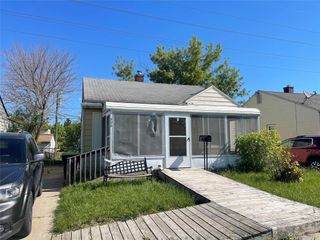
808 Corwin Court, Pontiac, MI 48340
- 2 beds |
- 1 bath |
- 746 sqft
 Single-Family Home
  Built in 1920
  3,049sqft lot
 —— car garage
  $158/sqft
  Listed 14 days ago
Property Description
Move-in ready and beautifully remodeled in 2026! This charming home was renovated down to the studs and showcases quality updates throughout, including new drywall, updated plumbing, luxury vinyl flooring, a beautifully renovated bathroom, and a stunning kitchen with modern cabinetry, stylish countertops, and contemporary finishes. The home offers two rooms currently being used as bedrooms; however, neither includes a closet, making them ideal as bedrooms (buyer to verify), home offices, a nursery, guest rooms, hobby spaces, or fitness rooms. Conveniently located near downtown Pontiac, shopping, dining, parks, and major roadways, you'll enjoy easy access to everything you need. Whether you're a first-time homebuyer, downsizing, or looking for an affordable home with modern updates, this property offers exceptional value. Home is being sold as-is. Some listing photos have been virtually staged to illustrate the home's potential and are for marketing purposes only.
- Listing Status:
- Active
- Data Last Updated:
- July 22, 2026 at 6:41PM
- Listing Office:
- RE/MAX Eclipse Clarkston : 2486201000
- Listing Agent:
- Missy E Ludd : 2483964350
- MLS ID:
- 20261049325

- General: LightingSheds
- Style: Ranch
- Other Structures: Porch
- Pool: None
- Parking: No garage
- Roofing: Asphalt
- General: Vinyl sidingOneCrawl space
- Road/Access: Paved
- Originating MLS: Realcomp II Ltd
- School District: Pontiac
- County: Oakland
- Zoning: T3NR10ESEC 19 ASSESSOR'S PLAT NO 101 NWLY 30 FT OF LOT 40EXC SWLY 25 FT 9-23-91 FR 0221419280051
- Fencing: Back yardFencing allowed
- Water: PublicWaterat street
- Sewer: Public sewerSewer at street
- Source: Realcomp II Ltd
This listing courtesy of Missy E Ludd , RE/MAX Eclipse Clarkston
Monthly Payment
- Principal & Interest $
- Property Taxes $
- Home Insurance $
- VA Funding Fee $