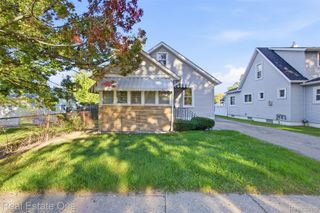
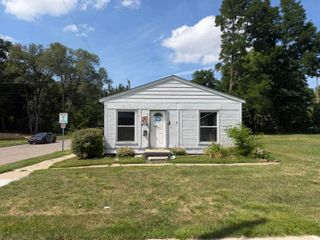
94 Poplar Avenue, Pontiac, MI 48342
- 2 beds |
- 1 bath |
- 1,016 sqft
 Single-Family Home
 Built in 1920
 5,227sqft lot
 1 car garage
 $118/sqft
 Listed 16 days ago
Property Description
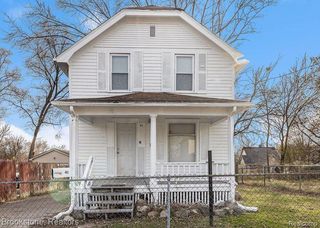
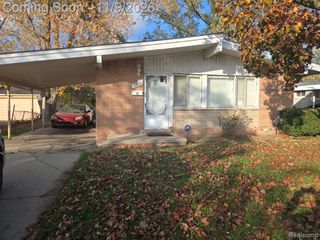
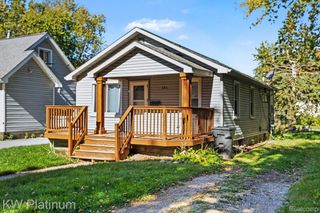
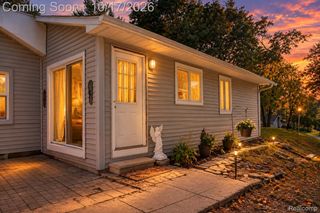
Welcome to 94 Poplar Avenue! This charming, old-world two-bedroom possibly (3 bedroom) raised ranch offers 1,016 square feet of living space, along with a basement providing additional space and endless possibilities. Step inside and appreciate the high ceilings that create an open, airy atmosphere, complementing the home’s spacious, open layout and classic character. The beautifully kitchen is sure to impress, featuring stunning quartz countertops, elegant white shaker cabinetry, and gorgeous porcelain tile flooring, creating a bright, modern space that’s both stylish and functional. Enjoy peace of mind with brand-new roofs on both the home and the one and a half car detached garage! Step outside to a fully fenced backyard offering privacy and an ideal setting for outdoor entertaining, gardening, or simply relaxing. Combining timeless character with modern updates, this property offers a wonderful opportunity to enjoy comfort, style, and functionality. All furniture and contents stay. Home is not staged. Seller financing. Land contract terms available with $50,000 down with a 7% interest rate amortized over 5 years and a monthly payment of $1386.08 and no pre-payment penalty. Full home warranty included. Also 100% financing available. Buyer contribution 1% of sales price.
- Listing Status:
- Active
- Data Last Updated:
- November 19, 2026 at 4:41AM
- Listing Office:
- Brookstone, Realtors LLC : 2489630505
- Listing Agent:
- James J Toma : 2482494999
- MLS ID:
- 20261088383

- General: Gutter guard systemLightingOutbuildings allowed
- Style: RanchRaised ranch
- Other Structures: CoveredDeckPorch
- Pool: None
- Parking: Oneand half car garageDetachedDirect accessElectricityin garageGarage faces frontWorkshop in garage
- Roofing: Asphalt
- General: Wood sidingOneStoryGroundBasementBlockCrawl space
- Road/Access: OtherPaved
- Originating MLS: Realcomp II Ltd
- School District: Pontiac
- County: Oakland
- Zoning: T3NR10ESEC 20 POOLE ADDITION LOT 81420452026
- Fencing: Back yardFencedFencing allowedFront yard
- Utilities: Above ground utilitiesCable available
- Water: Public
- Sewer: Public sewer
- Source: Realcomp II Ltd
This listing courtesy of James J Toma , Brookstone, Realtors LLC
Monthly Payment
- Principal & Interest $
- Property Taxes $
- Home Insurance $
- VA Funding Fee $