96 Ogemaw Road, Pontiac, MI 48341
- 3 beds |
- 2 baths |
- 1,390 sqft
 Single-Family Home
 Built in 1930
 4,792sqft lot
 1 car garage
 $94/sqft
 Listed 1 month ago
Property Description
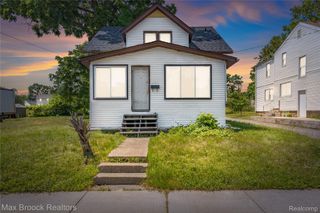
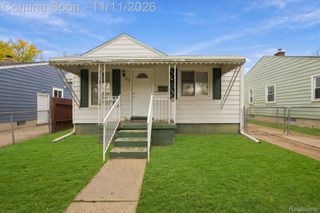
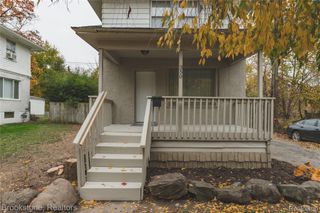
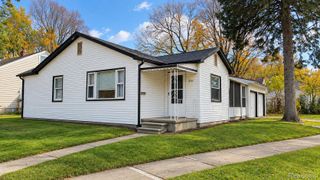
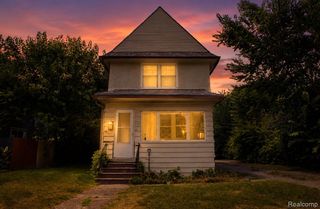
Step inside this Colonial in Pontiac’s Indian Village, where wood floors lead through arched openings and a wood-burning fireplace anchors the living room. Windows frame the gathering space, offering a welcoming setting for quiet evenings or conversation with guests. The separate dining room keeps everyone connected while giving shared meals a place of their own. Just beyond, the rear sunroom offers a comfortable retreat for reading, morning coffee, or a home office. In the kitchen, wood cabinetry and space for a small breakfast table support everyday routines. Upstairs, wood floors continue through three bedrooms, with a full bath serving the second level. A main-level half bath adds convenience, while the unfinished basement provides storage and room to organize hobbies and projects. Plaster walls and traditional architectural details carry the home’s character throughout, with opportunities to personalize the finishes. Outside, take a seat on the front porch overlooking the neighborhood sidewalks, or enjoy a quiet moment in the fenced backyard. A detached one-car garage adds parking and storage. Exterior painting completed in 2023 and a water heater replaced in 2024 are notable recent improvements. With distinct spaces to gather and room to make it your own, this Indian Village home offers a foundation for your next chapter.
- Listing Status:
- Active
- Data Last Updated:
- November 19, 2026 at 6:42AM
- Listing Office:
- EXP Realty The Perna Team : 8885017085
- Listing Agent:
- Michael Perna : 2488864450
- MLS ID:
- 20261082858

- General: Lighting
- Style: Colonial
- Other Structures: Porch
- Pool: None
- Parking: One car garageDetachedDrivewayOversized
- Roofing: Asphalt
- General: Aluminum sidingVinyl sidingTwoBasementBlockSlab
- Road/Access: Paved
- Originating MLS: Realcomp II Ltd
- School District: Pontiac
- County: Oakland
- Zoning: T3NR10ESEC 30 INDIAN VILLAGE LOT 1891430352003
- Fencing: Back yardFenced
- Utilities: Above ground utilitiesCable availableUnderground utilities
- Water: Public
- Sewer: Public sewer
- Source: Realcomp II Ltd
This listing courtesy of Michael Perna , EXP Realty The Perna Team
Monthly Payment
- Principal & Interest $
- Property Taxes $
- Home Insurance $
- VA Funding Fee $