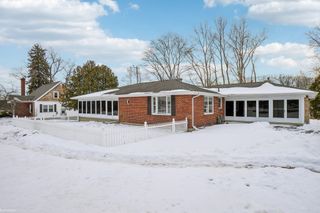
2425 Woodstock Drive, Port Huron, MI 48060
- 3 beds |
- 4 baths |
- 3,070 sqft
 Single-Family Home
  Built in 1958
  0.31acre lot
 2 car garage
  $98/sqft
  Listed 1 month ago
Property Description
HIGHEST AND BEST BY NOON MONDAY JUNE 1ST Welcome to this beautifully maintained 3-bedroom, 3.5-bath home nestled on a spacious 0.31-acre corner lot in one of Port Huron’s sought-after neighborhoods, offering 1,870 sq ft above grade plus an additional 1,200 sq ft of finished walkout basement for plenty of room to live, work, and entertain. Step inside to a warm and inviting living area highlighted by a classic brick fireplace, with a comfortable main-floor layout that includes generous living and dining spaces, a well-appointed kitchen, and central air to keep everything comfortable year-round. The primary suite features its own ensuite bath for added privacy, while two additional bedrooms and the remaining baths easily accommodate family or guests. The fully finished walkout basement expands your living space with multiple flex areas ideal for a family room, home office, gym, or hobby space, and offers direct access to the backyard for seamless indoor-outdoor living. Outside, the backyard is an entertainer’s dream with an above-ground pool and a separate deck area with a pergola and dedicated seating area, perfect for summer gatherings and relaxing evenings under the stars, while the 2-car attached garage and storage shed provide ample space for tools, toys, and seasonal items.
- Listing Status:
- Pending
- Data Last Updated:
- July 6, 2026 at 7:42AM
- Listing Office:
- KW Platinum Port Huron : 8103850600
- Listing Agent:
- David Simpson : 8103850600
- MLS ID:
- 20261036050

- Appliances: DryerFree standing gas ovenMicrowave
- Basement: FinishedWalk out access
- A/C: Central air
- Heating: ElectricRadiant
- Fireplace: Family roomFireplace
- Style: Colonial
- Pool: AboveGround
- Parking: Two car garageAttached
- General: Aluminum sidingTwoBasementBlock
- Road/Access: Paved
- Originating MLS: Realcomp II Ltd
- School District: Port huron
- County: St clair
- Zoning: LOT 80 EX N 15 FT & LOT 81 PLAT NO. 2 OF RIVERWOOD SUBDIVISION74065960052000
- Water: Public
- Sewer: Public sewer
- Source: Realcomp II Ltd
This listing courtesy of David Simpson , KW Platinum Port Huron
Monthly Payment
- Principal & Interest $
- Property Taxes $
- Home Insurance $
- VA Funding Fee $